5087 YELLOWSTONE DRIVE, Auburndale, WI 54412
Local realty services provided by:CENTURY 21 Affiliated
5087 YELLOWSTONE DRIVE,Auburndale, WI 54412
$895,000
- 4 Beds
- 3 Baths
- 3,828 sq. ft.
- Single family
- Active
Listed by: brian delaney
Office: exp realty, llc.
MLS#:22602917
Source:WI_WIREX_CWBR
Price summary
- Price:$895,000
- Price per sq. ft.:$233.8
About this home
Attention horse lovers!! check out this amazing property that is an extremely great value! Just minutes east of Marshfield and less than two miles from Hwy10/13 this property features an executive style house with four bedrooms and 3 full bathrooms and a fourth full bathroom is stubbed out in the lower level if you want to add another one. You'll love your morning coffee either on the back patio or the four season sunroom. The flow of this house is perfect with a split bedroom design upstairs. You are going to love the huge private master suite with the custom tiled shower and the huge walk-in closet. All of the bedrooms are large and roomy with plenty of natural light. You will look forward to the cooler weather when you can use the Kozy Heat fireplace that is extremely efficient and basically heats the majority of the house with the peace of mind knowing you have another dependable heat source. This house was originally built in 1994 and extensively remodeled and updated with the sunroom and Kitchen addition in 2006 and the new master suite in 2018, You will notice the pride of o...
Contact an agent
Home facts
- Year built:1995
- Listing ID #:22602917
- Added:121 day(s) ago
- Updated:October 03, 2026 at 02:26 PM
Rooms and interior
- Bedrooms:4
- Total bathrooms:3
- Full bathrooms:3
- Flooring:Carpet, Tile Floors, Wood Floors
- Bathrooms Description:Master Bedroom Bath
- Kitchen Description:Dishwasher, Microwave, Range/Oven, Refrigerator
- Bedroom Description:Master Bedroom On Upper Level, Walk-In Closet(s)
- Basement Description:Full
- Living area:3,828 sq. ft.
Heating and cooling
- Cooling:Central Air, Forced Air
- Heating:Forced Air, LP Gas
Structure and exterior
- Roof:Shingle
- Year built:1995
- Building area:3,828 sq. ft.
- Lot area:5.2 Acres
- Architectural Style:Contemporary
- Construction Materials:Brick
- Exterior Features:Fenced Yard, Irrigation system, Patio, Porch
- Foundation Description:Poured Concrete
- Levels:1.5 Story
Schools
- High school:Auburndale
- Middle school:Auburndale
- Elementary school:Auburndale
Utilities
- Water:Well
- Sewer:Mound System, Private Septic System
Finances and disclosures
- Price:$895,000
- Price per sq. ft.:$233.8
Features and amenities
- Laundry features:Dryer, Washer
- Amenities:All Window Coverings, Cathedral/Vaulted Ceiling, Ceiling Fan(s), High Speed Internet, Smoke Detector(s)
Parking
- Parking description:Garage - Attached, Garage - Detached, Garage Opener Included
- Garage spaces:6
New listings near 5087 YELLOWSTONE DRIVE
- New

 $579,900Active4 beds 2 baths3,296 sq. ft.
6011 YELLOWSTONE DRIVE, Auburndale, WI 54412
MLS# 22605181Listed by: CENTURY 21 GOLD KEY 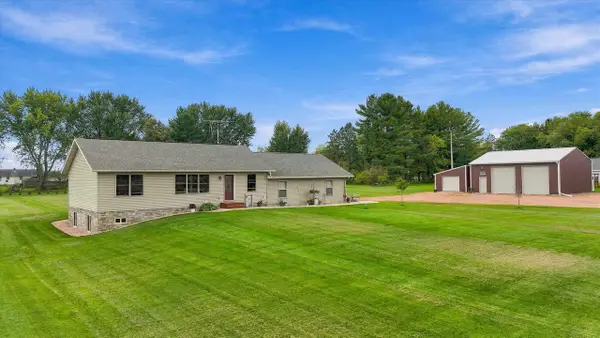 $464,900Active4 beds 3 baths2,058 sq. ft.
5467 CONNOR STREET, Auburndale, WI 54449
MLS# 22604881Listed by: NEXTHOME HUB CITY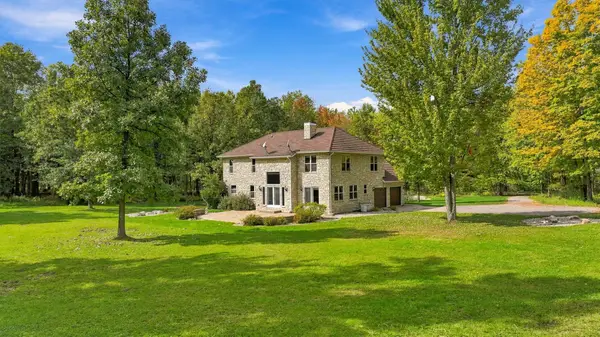 $889,000Active3 beds 3 baths3,072 sq. ft.
120857 Mcmillan Street, Auburndale, WI 54412
MLS# 1605451Listed by: LANDGUYS, LLC OF WISCONSIN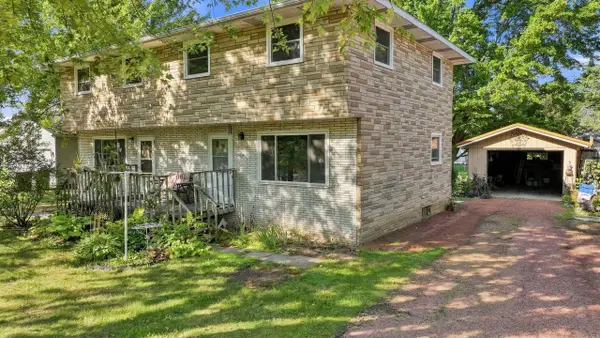 $545,000Active-- beds -- baths
10549 - 10557 NORTH ROAD, Auburndale, WI 54412
MLS# 22604249Listed by: NEXTHOME HUB CITY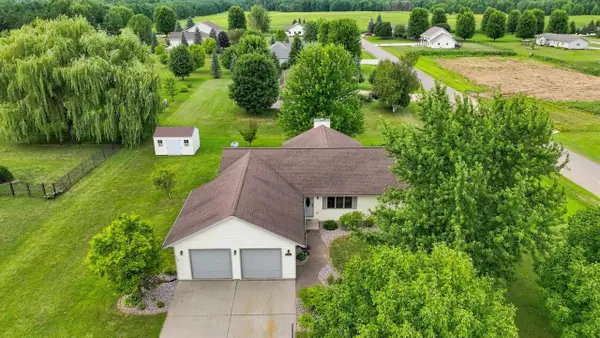 $374,900Active3 beds 2 baths1,904 sq. ft.
5650 WILDFLOWER STREET, Auburndale, WI 54412
MLS# 22603990Listed by: NEXTHOME HUB CITY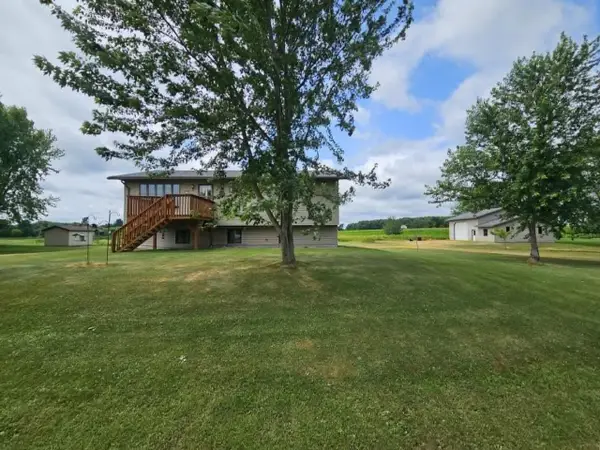 $349,900Active3 beds 2 baths2,015 sq. ft.
10619 HILGART AVENUE, Auburndale, WI 54412
MLS# 22603436Listed by: SUCCESS REALTY INC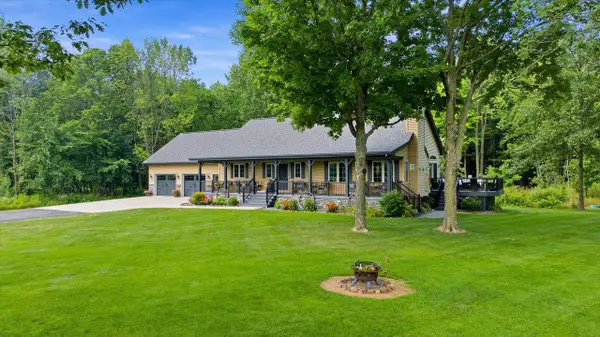 $1,200,000Active3 beds 3 baths2,964 sq. ft.
9432 STATE HIGHWAY 186, Auburndale, WI 54412
MLS# 22603407Listed by: BROCK AND DECKER REAL ESTATE, LLC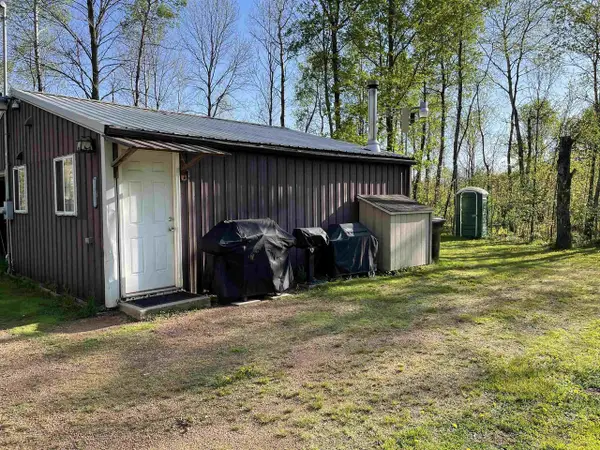 $199,000Active12.14 Acres
10773 COUNTY ROAD K, AUBURNDALE, WI 54412
MLS# 22602569Listed by: EXP REALTY, LLC


Protect your home and budget from life's surprises with an Assurant Home Warranty, backed by a partner that supports you through every step of homeownership. Explore Plans.
©2026 Century 21 Real Estate LLC. All rights reserved. CENTURY 21®, the CENTURY 21 Logo and C21® are service marks owned by Century 21 Real Estate LLC. Century 21 Real Estate LLC fully supports the principles of the Fair Housing Act and the Equal Opportunity Act. Each office is independently owned and operated. Listing information is deemed reliable but not guaranteed accurate.