9432 STATE HIGHWAY 186, Auburndale, WI 54412
Local realty services provided by:CENTURY 21 Affiliated
9432 STATE HIGHWAY 186,Auburndale, WI 54412
$1,200,000
- 3 Beds
- 3 Baths
- 2,964 sq. ft.
- Single family
- Active
Listed by: brock & decker real estate, samantha bredemann
Office: brock and decker real estate, llc.
MLS#:22603407
Source:WI_WIREX_CWBR
Price summary
- Price:$1,200,000
- Price per sq. ft.:$404.86
About this home
AN OUTDOOR ENTHUSIAST'S DREAM, tucked away on nearly 28.86 acres of breathtaking countryside, this extraordinary property offers the kind of privacy and outdoor lifestyle that's becoming increasingly difficult to find. As you make your way down the winding blacktop driveway, mature trees create a natural canopy, welcoming you home while providing a peaceful sense of seclusion from the outside world. Whether you've been dreaming of owning your own private recreational property, a country estate, or simply a place where nature surrounds you in every direction, this property delivers an experience that extends far beyond the home itself. Step outside and discover nearly 29 acres designed for adventure and relaxation alike. Explore established UTV and ATV trails winding through the wooded landscape, perfect for weekend rides, hiking, snowshoeing, or simply reconnecting with nature. A gently flowing creek meanders through the property, adding to the tranquil setting, while a 10' deep stocked fishing pond creates the perfect place to spend quiet mornings casting a line or peaceful evenin,positioned just off the attached, insulated, two car garage, with basement access, for everyday convenience. Designed to handle the demands of country living, this multifunctional space features a washer and dryer, utility sink, folding area, and a coat closet to keep shoes, jackets, and outdoor gear neatly tucked away. A bonus half bath adds even more practicality, creating the perfect transition space after a day spent exploring the trails, fishing the pond, or working outdoors. The finished lower level offers the perfect extension of the home's living space, and features tile flooring throughout. A family room showcases a cozy electric fireplace, creating a comfortable place to gather year-round. The adjoining bar area includes seating and a wine refrigerator, while the recreation room provides plenty of space for a pool table, game nights, or additional lounge seating. Completing the lower level are two generously sized bedrooms with egress windows and a conveniently located full bathroom, making this level ideal for guests, family, or additional living space. As we head back outside, the impressive 50 X104' outbuilding offers exceptional versatility for hobbyists, business owners, collectors, or anyone needing premium workspace. Attached is a 15'x27' finished office, currently enjoyed as a comfortable man cave, complete with a convenient half bath-perfect for entertaining or working from home. The 43'x48' heated shop area is built for functionality with epoxy-coated concrete floors, in-floor heat, floor drains, and two 12-foot overhead doors, providing ample space for projects, equipment, or recreational vehicles. An additional 43'x48' shop area features two more 12-foot overhead doors, a rear overhead door for convenient drive-through access, and even includes a vehicle hoist, making it an ideal setup for automotive work, storage, or your next big project. Completing the outbuildings is an additional 26'x22' barn, ready to accommodate hobby farm animals. Whether you're envisioning horses, goats, sheep, chickens, or other livestock, this versatile building offers the flexibility to bring your country living dreams to life. Properties of this caliber rarely become available-don't miss your opportunity to own one of Central Wisconsin's most versatile country retreats. Shop Virtual Tour: https://my.matterport.com/show/?m=TKuSeqYUwbu...
Contact an agent
Home facts
- Year built:2002
- Listing ID #:22603407
- Added:96 day(s) ago
- Updated:October 16, 2026 at 04:06 PM
Rooms and interior
- Bedrooms:3
- Total bathrooms:3
- Full bathrooms:2
- Flooring:Carpet, Tile Floors
- Dining Description:On Main Level
- Kitchen Description:Dishwasher, Microwave, On Main Level, Range/Oven, Refrigerator
- Bedroom Description:Master Bedroom On Main Level
- Basement Description:Full, Partially Finished, Sump Pump
- Living area:2,964 sq. ft.
Heating and cooling
- Cooling:Central Air, Forced Air
- Heating:Forced Air, IN-Floor Heat, LP Gas, Radiant
Structure and exterior
- Roof:Shingle
- Year built:2002
- Building area:2,964 sq. ft.
- Lot area:28.86 Acres
- Architectural Style:Ranch
- Construction Materials:Brick, Vinyl
- Exterior Features:Deck
- Foundation Description:Poured Concrete
- Levels:1 Story
Schools
- High school:Auburndale
- Middle school:Auburndale
- Elementary school:Auburndale
Utilities
- Water:Well
- Sewer:Mound System, Private Septic System
Finances and disclosures
- Price:$1,200,000
- Price per sq. ft.:$404.86
- Tax amount:$6,866
Features and amenities
- Laundry features:Dryer, Washer
- Amenities:All Window Coverings, Cathedral/Vaulted Ceiling, Ceiling Fan(s), Central Vacuum, Smoke Detector(s), Water Softener
Parking
- Parking description:2 Car Garage, Garage - Attached, Garage Opener Included
- Garage spaces:2
New listings near 9432 STATE HIGHWAY 186
- New

 $579,900Active4 beds 2 baths3,296 sq. ft.
6011 YELLOWSTONE DRIVE, Auburndale, WI 54412
MLS# 22605181Listed by: CENTURY 21 GOLD KEY 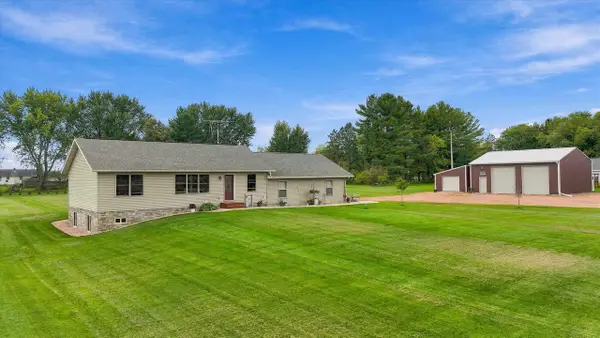 $464,900Active4 beds 3 baths2,058 sq. ft.
5467 CONNOR STREET, Auburndale, WI 54449
MLS# 22604881Listed by: NEXTHOME HUB CITY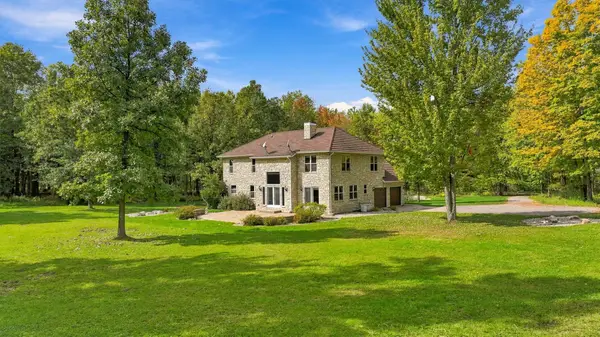 $889,000Active3 beds 3 baths3,072 sq. ft.
120857 Mcmillan Street, Auburndale, WI 54412
MLS# 1605451Listed by: LANDGUYS, LLC OF WISCONSIN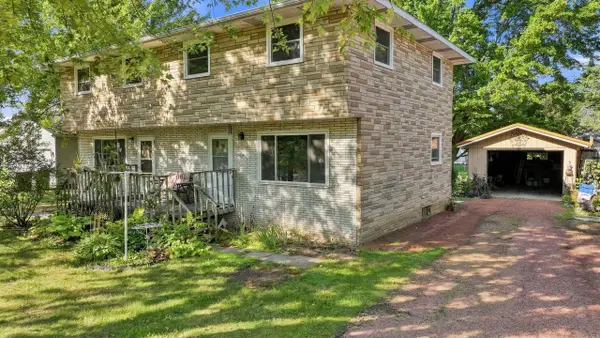 $545,000Active-- beds -- baths
10549 - 10557 NORTH ROAD, Auburndale, WI 54412
MLS# 22604249Listed by: NEXTHOME HUB CITY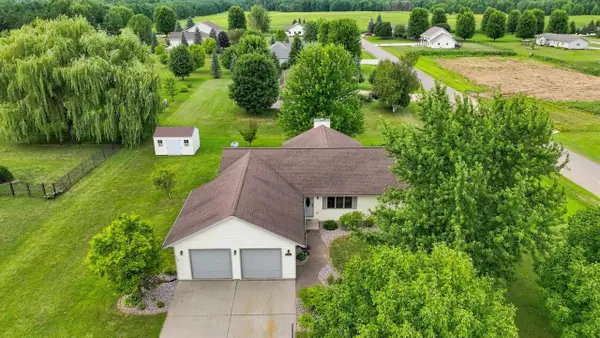 $374,900Active3 beds 2 baths1,904 sq. ft.
5650 WILDFLOWER STREET, Auburndale, WI 54412
MLS# 22603990Listed by: NEXTHOME HUB CITY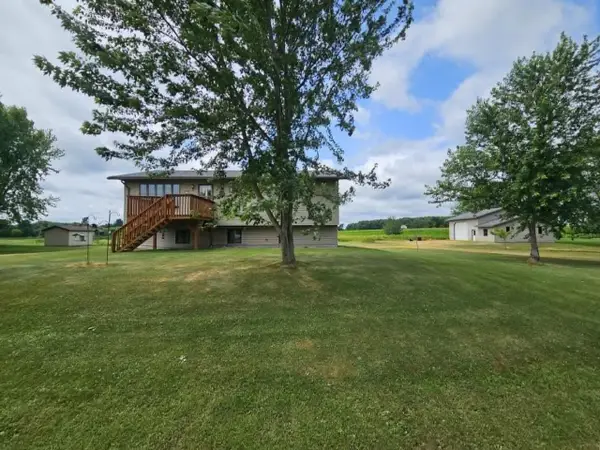 $349,900Active3 beds 2 baths2,015 sq. ft.
10619 HILGART AVENUE, Auburndale, WI 54412
MLS# 22603436Listed by: SUCCESS REALTY INC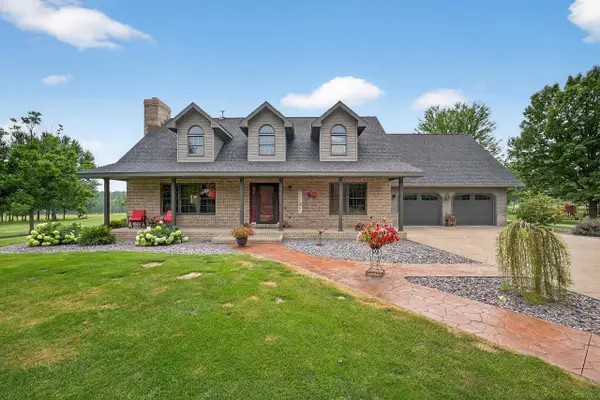 $895,000Active4 beds 3 baths3,828 sq. ft.
5087 YELLOWSTONE DRIVE, Auburndale, WI 54412
MLS# 22602917Listed by: EXP REALTY, LLC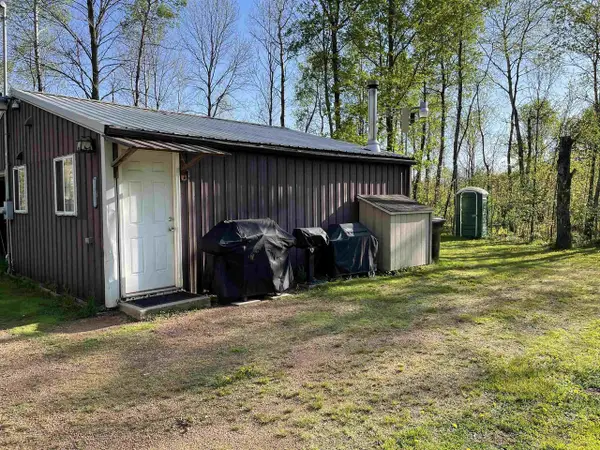 $199,000Active12.14 Acres
10773 COUNTY ROAD K, AUBURNDALE, WI 54412
MLS# 22602569Listed by: EXP REALTY, LLC


Protect your home and budget from life's surprises with an Assurant Home Warranty, backed by a partner that supports you through every step of homeownership. Explore Plans.
©2026 Century 21 Real Estate LLC. All rights reserved. CENTURY 21®, the CENTURY 21 Logo and C21® are service marks owned by Century 21 Real Estate LLC. Century 21 Real Estate LLC fully supports the principles of the Fair Housing Act and the Equal Opportunity Act. Each office is independently owned and operated. Listing information is deemed reliable but not guaranteed accurate.