
1470 5th Avenue, Baldwin, WI 54002
Local realty services provided by:CENTURY 21 FM Realty
1470 5th Avenue,Baldwin, WI 54002
$330,000
- 3 Beds
- 2 Baths
- - sq. ft.
- Single family
- Sold
Listed by: donald w timmerman, andrew j timmerman
Office: realty one group simplified
MLS#:7102382
Source:ND_FMAAR
Sorry, we are unable to map this address
Price summary
- Price:$330,000
About this home
This 3BR 2BA home has been very well cared for and features all BRs on one level, main floor laundry, an enormous family room, front porch, and deck in the back yard. The 2 car attached garage is insulated and features a finished polyurea floor. Shingles and gutters new in 2022. But wait! This property also features a second detached garage that is heated and measures 30x26! A great place for your hobbies and extra storage! Ask your agent for a look at the prelisting home inspection. Don't miss this one, take a look today!
Contact an agent
Home facts
- Year built:1979
- Listing ID #:7102382
- Added:58 day(s) ago
- Updated:September 05, 2026 at 07:18 AM
Rooms and interior
- Bedrooms:3
- Total bathrooms:2
- Full bathrooms:1
- Rooms Total:9
Heating and cooling
- Cooling:Central Air
- Heating:Forced Air
- Central air:Yes
Structure and exterior
- Year built:1979
Utilities
- Water:City Water/Connected
- Sewer:City Sewer/Connected
Finances and disclosures
- Price:$330,000
- Tax amount:$3,971
Parking
- Parking description:Heated Garage
- Garage spaces:4
New listings near 1470 5th Avenue
- New
 $349,900Active3 beds 2 baths1,444 sq. ft.
243 Cedar Street, Baldwin, WI 54002
MLS# 7130148Listed by: COLDWELL BANKER REALTY  $300,000Pending2 beds 1 baths1,132 sq. ft.
1820 Wooden Shoe Court, Baldwin, WI 54002
MLS# 7126914Listed by: RE/MAX ADVANTAGE PLUS- New
 $1,750,000Active5 beds 5 baths5,114 sq. ft.
525 233rd Street, Baldwin, WI 54002
MLS# 7134733Listed by: KELLER WILLIAMS REALTY INTEGRITY LAKES 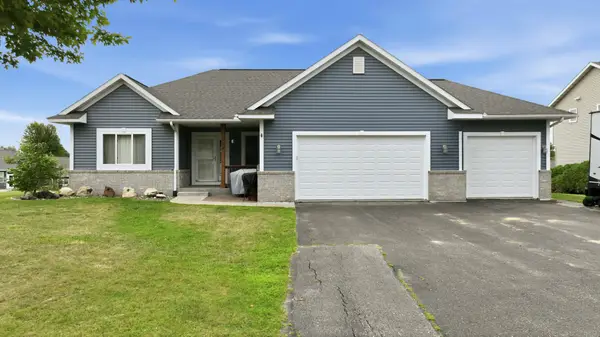 $389,324Active4 beds 3 baths2,696 sq. ft.
324 Birch Street, Baldwin, WI 54002
MLS# 1604444Listed by: CHARLIE TIFFANY REAL ESTATE $249,900Active2 beds 2 baths1,180 sq. ft.
300 Cedar Street #12, Baldwin, WI 54002
MLS# 7121516Listed by: REAL BROKER LLC $289,000Active3 beds 1 baths2,118 sq. ft.
1390 6th Avenue, Baldwin, WI 54002
MLS# 7125265Listed by: EDINA REALTY, INC. $325,000Active3 beds 2 baths1,882 sq. ft.
1410 Summit Street, Baldwin, WI 54002
MLS# 7124242Listed by: REALTY ONE GROUP SIMPLIFIED $245,000Active3 beds 2 baths2,869 sq. ft.
1140 12th Avenue, Baldwin, WI 54002
MLS# 7124542Listed by: REALTY ONE GROUP SIMPLIFIED $229,900Active2 beds 1 baths969 sq. ft.
1741 Redhead Avenue, Baldwin, WI 54002
MLS# 7116926Listed by: EDINA REALTY, INC.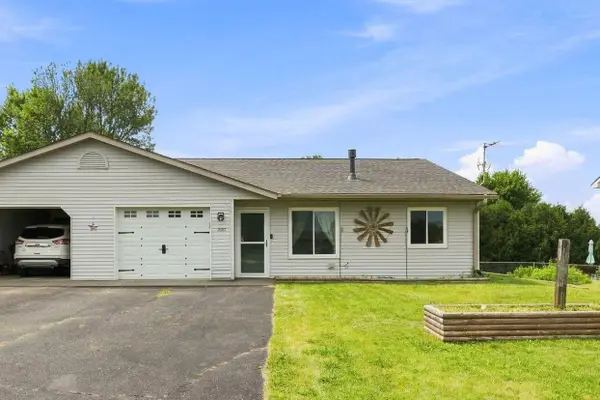 $280,000Active3 beds 1 baths1,280 sq. ft.
1880 Windmill Drive, Baldwin, WI 54002
MLS# 7114755Listed by: EXP REALTY, LLC


Protect your home and budget from life's surprises with an Assurant Home Warranty, backed by a partner that supports you through every step of homeownership. Explore Plans.
©2026 Century 21 Real Estate LLC. All rights reserved. CENTURY 21®, the CENTURY 21 Logo and C21® are service marks owned by Century 21 Real Estate LLC. Century 21 Real Estate LLC fully supports the principles of the Fair Housing Act and the Equal Opportunity Act. Each office is independently owned and operated. Listing information is deemed reliable but not guaranteed accurate.