
324 Birch Street, Baldwin, WI 54002
Local realty services provided by:CENTURY 21 Moline Realty, Inc
324 Birch Street,Baldwin, WI 54002
$377,324
- 4 Beds
- 3 Baths
- 2,696 sq. ft.
- Single family
- Active
Listed by: charles tiffany
Office: charlie tiffany real estate
MLS#:1604444
Source:WI_RANWW
Price summary
- Price:$377,324
- Price per sq. ft.:$126.11
About this home
Reduced!! Excellent Value!! Very nice 4 bedroom, 3 bath home with 3-car heated garage and in a great location. Home has an open concept, newer appliances, many newer windows, roof completed 2022, main floor laundry and a walkout basement. Main floor flows nicely and has lots of natural light. Lower level is huge! Large bedroom, good storage and the feature is the family room area with a walkout. Great house!
Contact an agent
Home facts
- Year built:2004
- Listing ID #:1604444
- Added:63 day(s) ago
- Updated:October 24, 2026 at 03:29 PM
Rooms and interior
- Bedrooms:4
- Total bathrooms:3
- Full bathrooms:3
- Rooms Total:12
- Kitchen Description:Dishwasher, Microwave, Oven, Range, Refrigerator
- Basement:Yes
- Basement Description:Full, Partially Finished, Walk Out Access
- Living area:2,696 sq. ft.
Heating and cooling
- Cooling:Central Air
- Heating:Forced Air
- Central air:Yes
Structure and exterior
- Year built:2004
- Building area:2,696 sq. ft.
- Lot area:0.27 Acres
- Construction Materials:Vinyl Siding
- Exterior Features:Deck
- Foundation Description:Poured
- Levels:1 Story
Utilities
- Water:Public
Finances and disclosures
- Price:$377,324
- Price per sq. ft.:$126.11
- Tax amount:$6,083 (2025)
Features and amenities
- Appliances:Dishwasher, Microwave, Range, Refrigerator, Washer
- Laundry features:Dryer, Washer
Parking
- Parking description:Asphalt, Driveway, Garage
- Garage:Yes
- Garage spaces:3
New listings near 324 Birch Street
- New
 $435,000Active4 beds 3 baths2,632 sq. ft.
2111 55th Avenue, Baldwin, WI 54002
MLS# 7157738Listed by: COLDWELL BANKER REALTY - Open Sat, 12 to 2pm
 $1,495,000Active4 beds 5 baths4,032 sq. ft.
2221 County Rd Dd, Baldwin, WI 54002
MLS# 7158102Listed by: EXP REALTY  $300,000Active20 Acres
TBD Cty Rd Y, Baldwin, WI 54002
MLS# 7155659Listed by: REALTY ONE GROUP SIMPLIFIED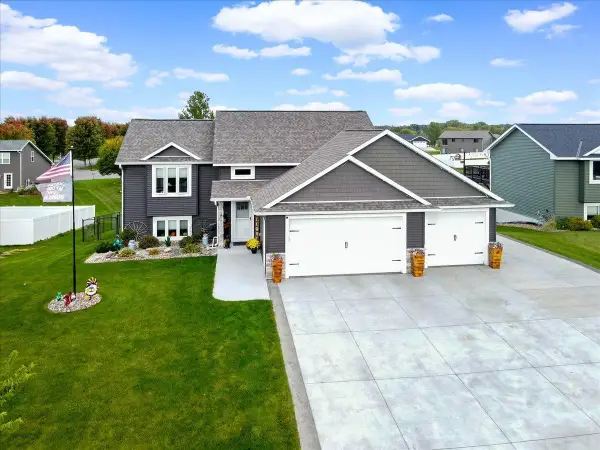 $399,500Pending4 beds 3 baths2,339 sq. ft.
366 Bluebill Street, Baldwin, WI 54002
MLS# 7148408Listed by: LABELLE REAL ESTATE GROUP INC $289,500Active3 beds 1 baths1,640 sq. ft.
1110 Florence Street, Baldwin, WI 54002
MLS# 7150467Listed by: WESTCONSIN REALTY LLC $339,900Active3 beds 2 baths1,444 sq. ft.
247 Cedar Street, Baldwin, WI 54002
MLS# 7150310Listed by: COLDWELL BANKER REALTY- Open Sat, 12 to 2pm
 $310,000Active3 beds 3 baths1,514 sq. ft.
1790 4th Avenue, Baldwin, WI 54002
MLS# 7149843Listed by: KRIS LINDAHL REAL ESTATE 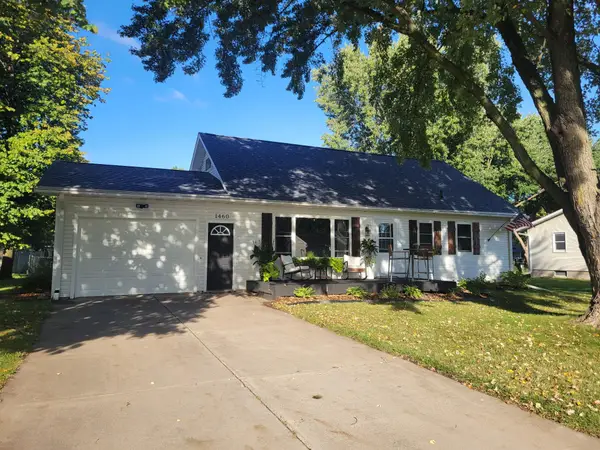 $309,900Active3 beds 2 baths1,619 sq. ft.
1460 6th Avenue, Baldwin, WI 54002
MLS# 7147665Listed by: EDINA REALTY, INC. $275,000Active2 beds 1 baths1,132 sq. ft.
1822 Wooden Shoe Court, Baldwin, WI 54002
MLS# 7146918Listed by: RE/MAX ADVANTAGE PLUS $495,000Active4 beds 4 baths3,190 sq. ft.
540 5th Avenue, Baldwin, WI 54002
MLS# 7144050Listed by: REAL BROKER LLC


Protect your home and budget from life's surprises with an Assurant Home Warranty, backed by a partner that supports you through every step of homeownership. Explore Plans.
©2026 Century 21 Real Estate LLC. All rights reserved. CENTURY 21®, the CENTURY 21 Logo and C21® are service marks owned by Century 21 Real Estate LLC. Century 21 Real Estate LLC fully supports the principles of the Fair Housing Act and the Equal Opportunity Act. Each office is independently owned and operated. Listing information is deemed reliable but not guaranteed accurate.