
300 Cedar Street #15, Baldwin, WI 54002
Local realty services provided by:CENTURY 21 Moline Realty, Inc
300 Cedar Street #15,Baldwin, WI 54002
$205,000
- 2 Beds
- 1 Baths
- 980 sq. ft.
- Townhouse
- Active
Listed by: vorwald hill real estate team, vorwald hill real estate team
Office: edina realty, inc.
MLS#:7019375
Source:NSMLS
Price summary
- Price:$205,000
- Price per sq. ft.:$209.18
- Monthly HOA dues:$200
About this home
If you're looking for a lower-maintenance home, this could be a perfect fit for you! This home is located just minutes from I94 and US Hwy 63 and less than an hour to the Twin Cities. This unit includes 2 bedrooms and 1 bathroom. It features an open-concept layout, with the kitchen, dining area, and living room are seamlessly connected. Additionally, the home comes with a stacked laundry setup and a one-car garage. Book your showing today!
Contact an agent
Home facts
- Year built:2004
- Subdivision & Development:Berkseth Heights
- Listing ID #:7019375
- Added:379 day(s) ago
- Updated:October 24, 2026 at 12:10 PM
Rooms and interior
- Bedrooms:2
- Total bathrooms:1
- Full bathrooms:1
- Bathrooms Description:Main Floor Full Bath
- Kitchen Description:Dishwasher, Microwave, Range, Refrigerator
- Living area:980 sq. ft.
Heating and cooling
- Cooling:Central Air
- Heating:Forced Air
- Central air:Yes
Structure and exterior
- Roof:Age 8 Years or Less
- Year built:2004
- Building area:980 sq. ft.
- Lot area:0.04 Acres
- Lot Features:Corner Lot
- Levels:1 Story
Utilities
- Water:City Water - Connected
- Sewer:City Sewer - Connected
Finances and disclosures
- Price:$205,000
- Price per sq. ft.:$209.18
- Tax amount:$2,132 (2025)
Features and amenities
- Appliances:Microwave, Range, Refrigerator
- Laundry features:Dryer
Parking
- Parking description:Asphalt, Attached Garage
- Garage:Yes
- Garage spaces:1
New listings near 300 Cedar Street #15
- New
 $435,000Active4 beds 3 baths2,632 sq. ft.
2111 55th Avenue, Baldwin, WI 54002
MLS# 7157738Listed by: COLDWELL BANKER REALTY - Open Sat, 12 to 2pm
 $1,495,000Active4 beds 5 baths4,032 sq. ft.
2221 County Rd Dd, Baldwin, WI 54002
MLS# 7158102Listed by: EXP REALTY  $300,000Active20 Acres
TBD Cty Rd Y, Baldwin, WI 54002
MLS# 7155659Listed by: REALTY ONE GROUP SIMPLIFIED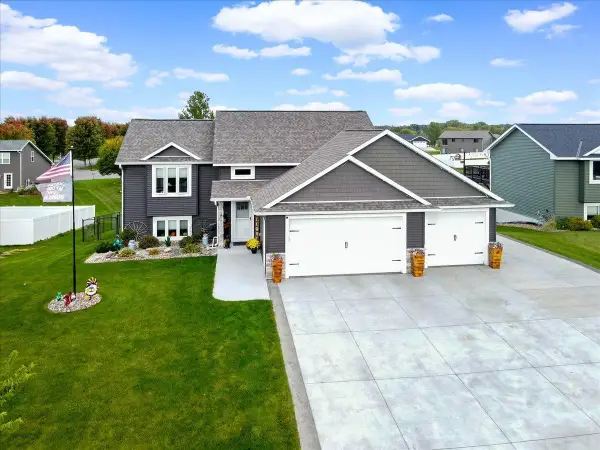 $399,500Pending4 beds 3 baths2,339 sq. ft.
366 Bluebill Street, Baldwin, WI 54002
MLS# 7148408Listed by: LABELLE REAL ESTATE GROUP INC $289,500Active3 beds 1 baths1,640 sq. ft.
1110 Florence Street, Baldwin, WI 54002
MLS# 7150467Listed by: WESTCONSIN REALTY LLC $339,900Active3 beds 2 baths1,444 sq. ft.
247 Cedar Street, Baldwin, WI 54002
MLS# 7150310Listed by: COLDWELL BANKER REALTY- Open Sat, 12 to 2pm
 $310,000Active3 beds 3 baths1,514 sq. ft.
1790 4th Avenue, Baldwin, WI 54002
MLS# 7149843Listed by: KRIS LINDAHL REAL ESTATE 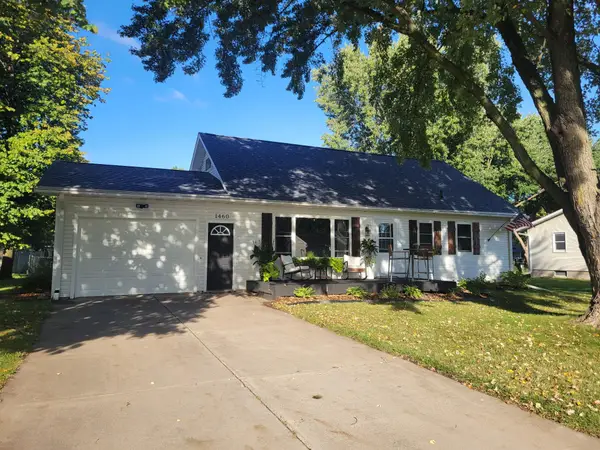 $309,900Active3 beds 2 baths1,619 sq. ft.
1460 6th Avenue, Baldwin, WI 54002
MLS# 7147665Listed by: EDINA REALTY, INC. $275,000Active2 beds 1 baths1,132 sq. ft.
1822 Wooden Shoe Court, Baldwin, WI 54002
MLS# 7146918Listed by: RE/MAX ADVANTAGE PLUS $495,000Active4 beds 4 baths3,190 sq. ft.
540 5th Avenue, Baldwin, WI 54002
MLS# 7144050Listed by: REAL BROKER LLC


Protect your home and budget from life's surprises with an Assurant Home Warranty, backed by a partner that supports you through every step of homeownership. Explore Plans.
©2026 Century 21 Real Estate LLC. All rights reserved. CENTURY 21®, the CENTURY 21 Logo and C21® are service marks owned by Century 21 Real Estate LLC. Century 21 Real Estate LLC fully supports the principles of the Fair Housing Act and the Equal Opportunity Act. Each office is independently owned and operated. Listing information is deemed reliable but not guaranteed accurate.