
335 Creekview Court, Baldwin, WI 54002
Local realty services provided by:CENTURY 21 FM Realty
335 Creekview Court,Baldwin, WI 54002
$319,000
- 2 Beds
- 2 Baths
- - sq. ft.
- Single family
- Sold
Listed by: larry p albrightson
Office: home & country realty llc.
MLS#:7111447
Source:NSMLS
Sorry, we are unable to map this address
Price summary
- Price:$319,000
- Monthly HOA dues:$89.58
About this home
This home sets on the largest lot in the development of beautiful matures trees and a large firepit just for your enjoyment. Home has a star energy rating, steel siding, newer shingles, The master bedroom has access to a beautiful deck and sun room, newer washer and dryer,and most all appliances are newer. HOA is approx 1075 a year. In floor heat plus forced air and Natural gas for backup.
Contact an agent
Home facts
- Year built:2009
- Listing ID #:7111447
- Added:57 day(s) ago
- Updated:September 14, 2026 at 07:38 AM
Rooms and interior
- Bedrooms:2
- Total bathrooms:2
- Full bathrooms:2
- Dining Description:Eat In Kitchen
- Bathrooms Description:Main Floor Full Bath
- Kitchen Description:Dishwasher, Disposal, Exhaust Fan, Microwave, Range, Refrigerator
Heating and cooling
- Cooling:Central Air
- Heating:Forced Air, In-Floor Heating
- Central air:Yes
Structure and exterior
- Roof:Age 8 Years or Less, Asphalt
- Year built:2009
- Lot Features:Corner Lot, Irregular Lot, Tree Coverage - Light
- Levels:1 Story
Utilities
- Water:City Water - Connected
- Sewer:City Sewer - Connected
Finances and disclosures
- Price:$319,000
- Tax amount:$4,168 (2025)
Features and amenities
- Appliances:Disposal, Exhaust Fan, Microwave, Range, Refrigerator, Washer
- Laundry features:Dryer, Washer
- Amenities:Central Vacuum, Gas Water Heater
Parking
- Parking description:Attached Garage
- Garage:Yes
- Garage spaces:2
New listings near 335 Creekview Court
 $349,900Active3 beds 2 baths1,444 sq. ft.
243 Cedar Street, Baldwin, WI 54002
MLS# 7130148Listed by: COLDWELL BANKER REALTY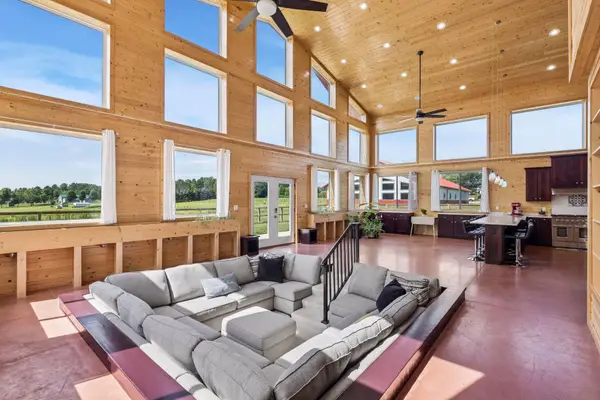 $1,750,000Active5 beds 5 baths5,114 sq. ft.
525 233rd Street, Baldwin, WI 54002
MLS# 7134733Listed by: KELLER WILLIAMS REALTY INTEGRITY LAKES $300,000Pending2 beds 1 baths1,132 sq. ft.
1820 Wooden Shoe Court, Baldwin, WI 54002
MLS# 7126914Listed by: RE/MAX ADVANTAGE PLUS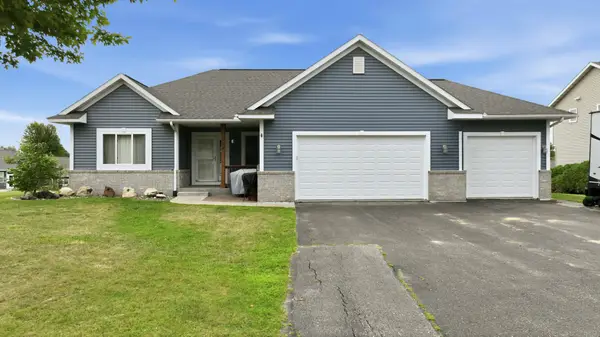 $389,324Active4 beds 3 baths2,696 sq. ft.
324 Birch Street, Baldwin, WI 54002
MLS# 1604444Listed by: CHARLIE TIFFANY REAL ESTATE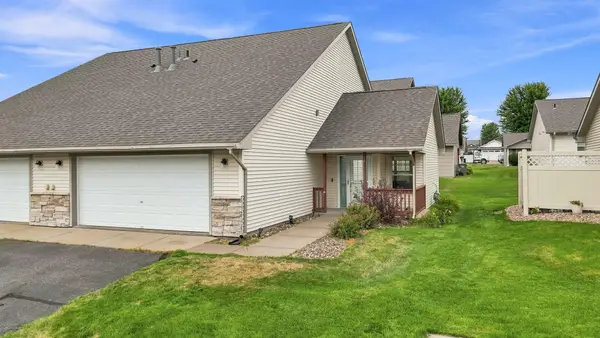 $249,900Active2 beds 2 baths1,180 sq. ft.
300 Cedar Street #12, Baldwin, WI 54002
MLS# 7121516Listed by: REAL BROKER LLC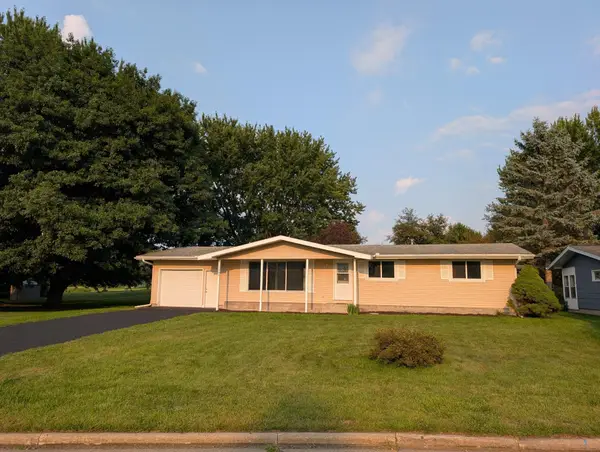 $289,000Active3 beds 1 baths1,878 sq. ft.
1390 6th Avenue, Baldwin, WI 54002
MLS# 7125265Listed by: EDINA REALTY, INC. $245,000Active3 beds 2 baths1,869 sq. ft.
1140 12th Avenue, Baldwin, WI 54002
MLS# 7124542Listed by: REALTY ONE GROUP SIMPLIFIED $229,900Active2 beds 1 baths969 sq. ft.
1741 Redhead Avenue, Baldwin, WI 54002
MLS# 7116926Listed by: EDINA REALTY, INC. $279,900Active3 beds 2 baths1,218 sq. ft.
1360 Maple Street, Baldwin, WI 54002
MLS# 7118796Listed by: WESTCONSIN REALTY LLC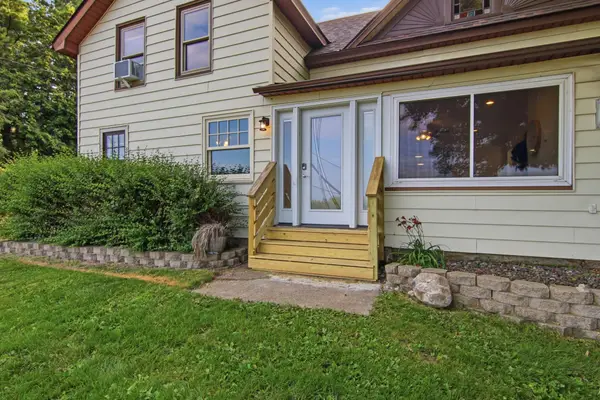 $349,900Pending4 beds 1 baths1,907 sq. ft.
939 Us Highway 63, Baldwin, WI 54002
MLS# 7116693Listed by: TRUE NEIGHBOR REALTY


Protect your home and budget from life's surprises with an Assurant Home Warranty, backed by a partner that supports you through every step of homeownership. Explore Plans.
©2026 Century 21 Real Estate LLC. All rights reserved. CENTURY 21®, the CENTURY 21 Logo and C21® are service marks owned by Century 21 Real Estate LLC. Century 21 Real Estate LLC fully supports the principles of the Fair Housing Act and the Equal Opportunity Act. Each office is independently owned and operated. Listing information is deemed reliable but not guaranteed accurate.