831 Island Court, Baraboo, WI 53913
Local realty services provided by:CENTURY 21 Affiliated
831 Island Court,Baraboo, WI 53913
$684,900
- 4 Beds
- 3 Baths
- 4,714 sq. ft.
- Single family
- Active
Listed by: julie klemm, kris terry
Office: bunbury & assoc, realtors
MLS#:2015895
Source:WI_WIREX_SCW
Price summary
- Price:$684,900
- Price per sq. ft.:$145.29
About this home
Motivated Sellers! Experience refined living in this exceptional 4-bedroom home set on a sprawling lot along the scenic Baraboo River, where amazing views & everyday privacy create a true sense of escape. Tucked away on a dead-end street, this home offers low-traffic serenity while still delivering space to live large. Inside, thoughtfully designed interiors showcase solid surface countertops complemented by a tile backsplash, multiple gathering spaces & a warm, inviting fireplace perfect for relaxing evenings. The lower level expands the home?s versatility w/ an additional kitchen?ideal for entertaining, hosting guests, or multi-generational living. A private theater room w/sound-proofed walls elevates the experience even further & can easily double as a music studio. Outside, the expansive lot, asphalt driveway, & 3-car attached garage provide both function & curb appeal. This is a rare opportunity to enjoy luxury, comfort, & a breathtaking riverfront home!
Contact an agent
Home facts
- Year built:2003
- Subdivision & Development:NA
- Listing ID #:2015895
- Added:223 day(s) ago
- Updated:September 12, 2026 at 03:08 PM
Rooms and interior
- Bedrooms:4
- Total bathrooms:3
- Full bathrooms:3
- Bathrooms Description:At least 1 Tub, Master Bedroom Bath, Master Bedroom Bath: Full, Master Bedroom Bath: Walk-In Shower
- Kitchen Description:Dishwasher, Microwave, On Main Level, Range/Oven, Refrigerator
- Bedroom Description:Master Bedroom On Main Level, Walk-In Closet(s)
- Basement Description:Full, Partially Finished
- Living area:4,714 sq. ft.
Heating and cooling
- Cooling:Central Air, Forced Air
- Heating:Forced Air, Natural Gas
Structure and exterior
- Year built:2003
- Building area:4,714 sq. ft.
- Lot area:0.68 Acres
- Architectural Style:Ranch
- Construction Materials:Vinyl
- Exterior Features:Electronic Pet Containment, Patio
- Foundation Description:Poured Concrete
- Levels:1 Story
Schools
- High school:Baraboo
- Middle school:Jack Young
- Elementary school:Call School District
Utilities
- Water:Municipal Water
- Sewer:Municipal Sewer
Finances and disclosures
- Price:$684,900
- Price per sq. ft.:$145.29
- Tax amount:$8,341 (2025)
Features and amenities
- Laundry features:Dryer, Washer
- Amenities:Cable/Satellite Available, Cathedral/Vaulted Ceiling, High Speed Internet
Parking
- Parking description:3 Car Garage, Garage - Attached, Garage Opener Included
- Garage spaces:3
New listings near 831 Island Court
- New
 $339,000Active2 beds 2 baths1,982 sq. ft.
519 Vine Street, Baraboo, WI 53913
MLS# 2032578Listed by: WEICHERT, REALTORS - GREAT DAY - Open Sun, 10am to 12pmNew
 $359,900Active3 beds 3 baths1,913 sq. ft.
1843 Park View Drive, Baraboo, WI 53913
MLS# 2032559Listed by: DANE COUNTY REAL ESTATE - New
 $319,000Active2 beds 3 baths1,887 sq. ft.
1525 15th Street, Baraboo, WI 53913
MLS# 2032512Listed by: UNITED COUNTRY MIDWEST LIFESTY - New

 $260,000Active3 beds 1 baths1,183 sq. ft.
821 Summit Street, Baraboo, WI 53913
MLS# 2032527Listed by: CENTURY 21 AFFILIATED - New
 $249,900Active-- beds -- baths
418-418 1/2 8th Avenue, Baraboo, WI 53913
MLS# 2032201Listed by: FIRST WEBER INC - New
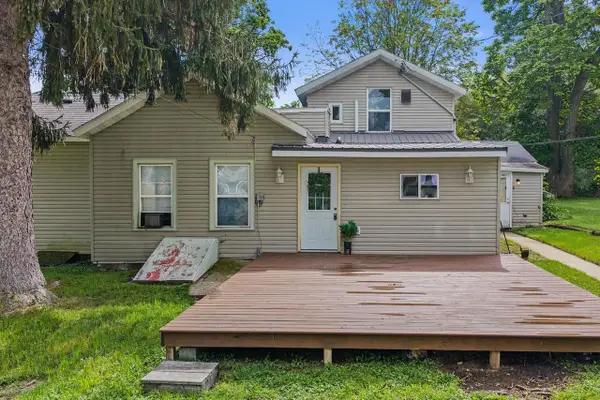 $199,900Active-- beds -- baths
506 2nd Avenue, Baraboo, WI 53913
MLS# 2032113Listed by: RE/MAX PREFERRED - New
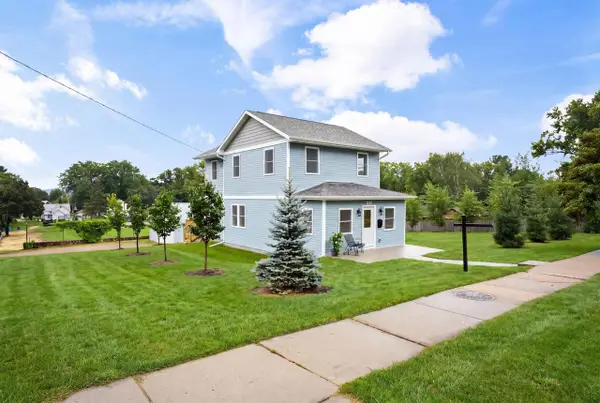 $475,000Active3 beds 3 baths1,700 sq. ft.
603 Walnut Street, Baraboo, WI 53913
MLS# 2032084Listed by: WEICHERT, REALTORS - GREAT DAY - New
 $839,000Active4 beds 4 baths5,356 sq. ft.
608 Bascom Hill Drive, Baraboo, WI 53913
MLS# 2031924Listed by: HOWARD AND WILLIAMS, INC.-MDLT  $355,000Active3 beds 2 baths1,936 sq. ft.
313 13th Street, Baraboo, WI 53913
MLS# 2031899Listed by: BERKSHIRE HATHAWAY HOMESERVICES TRUE REALTY $569,000Active3 beds 2 baths1,404 sq. ft.
S1404 Indian Trail Parkway, Baraboo, WI 53913
MLS# 2031892Listed by: PINNACLE REAL ESTATE GROUP LLC


Protect your home and budget from life's surprises with an Assurant Home Warranty, backed by a partner that supports you through every step of homeownership. Explore Plans.
©2026 Century 21 Real Estate LLC. All rights reserved. CENTURY 21®, the CENTURY 21 Logo and C21® are service marks owned by Century 21 Real Estate LLC. Century 21 Real Estate LLC fully supports the principles of the Fair Housing Act and the Equal Opportunity Act. Each office is independently owned and operated. Listing information is deemed reliable but not guaranteed accurate.