
1435 E Fairy Chasm Rd, Bayside, WI 53217
Local realty services provided by:CENTURY 21 Benefit Realty
1435 E Fairy Chasm Rd,Bayside, WI 53217
$679,900
- 5 Beds
- 4 Baths
- - sq. ft.
- Single family
- Active
Listed by: joseph cardenas
Office: jc realtors
MLS#:1966511
Source:WI_METROMLS
Price summary
- Price:$679,900
About this home
This large 5 bedroom Colonial provides a substantial residential footprint situated on nearly a full acre of land. Spacious main floor delivers an expansive, functional layout for daily living, featuring a sizable kitchen, formal dining room, large living room, and a separate family room or den. 3 season sunroom offers direct views of the wide, tree-lined backyard, and traditional hardwood flooring extends throughout the main level living spaces. Upper level contains all 5 bedrooms, including a primary suite, featuring built-in shelving in every room. Home is complete with 2 full baths, 2 half baths, a full basement ideal for future additional living area, and an attached 2.5-car garage. Property offers a massive, serene yard in a peaceful, quiet setting. One year home warranty included.
Contact an agent
Home facts
- Year built:1965
- Listing ID #:1966511
- Added:48 day(s) ago
- Updated:July 28, 2026 at 03:15 PM
Rooms and interior
- Bedrooms:5
- Total bathrooms:4
- Full bathrooms:2
- Half bathrooms:2
- Rooms Total:12
- Basement Description:Block, Full, Radon Mitigation, Sump Pump
Heating and cooling
- Cooling:Central Air
- Heating:Forced Air, Natural Gas
- Central air:Yes
Structure and exterior
- Year built:1965
- Lot area:0.96 Acres
- Lot Features:Cul-De-Sac
- Architectural Style:Colonial
- Construction Materials:Wood
- Levels:2 Story
Schools
- High school:Nicolet
- Middle school:Bayside
- Elementary school:Stormonth
Utilities
- Sewer:Municipal Sewer
Finances and disclosures
- Price:$679,900
- Tax amount:$14,811 (2025)
Features and amenities
- Appliances:Cooktop, Dishwasher, Disposal, Dryer, Microwave, Oven, Refrigerator, Washer
Parking
- Parking description:Paved, Shared Driveway
- Garage:Yes
- Garage spaces:2.5
New listings near 1435 E Fairy Chasm Rd
- New
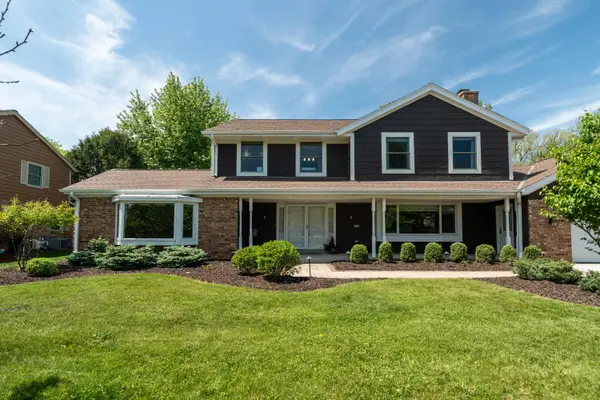 $799,900Active4 beds 4 baths4,153 sq. ft.
9439 N Broadmoor Rd, Bayside, WI 53217
MLS# 1973208Listed by: INFINITY REALTY - New
 $440,000Active4 beds 3 baths1,898 sq. ft.
9041 N Rexleigh Dr, Bayside, WI 53217
MLS# 1972804Listed by: KELLER WILLIAMS REALTY-MILWAUKEE SOUTHWEST - New
 $380,000Active3 beds 2 baths1,106 sq. ft.
8935 N Navajo Rd, Bayside, WI 53217
MLS# 1972662Listed by: THE REALTY COMPANY, LLC  $1,050,000Pending4 beds 4 baths5,512 sq. ft.
225 E Ravine Baye Rd, Bayside, WI 53217
MLS# 1971619Listed by: COLDWELL BANKER REALTY $400,000Pending3 beds 2 baths2,400 sq. ft.
810 E Fairy Chasm Rd, Bayside, WI 53217
MLS# 1971449Listed by: KELLER WILLIAMS REALTY-MILWAUKEE NORTH SHORE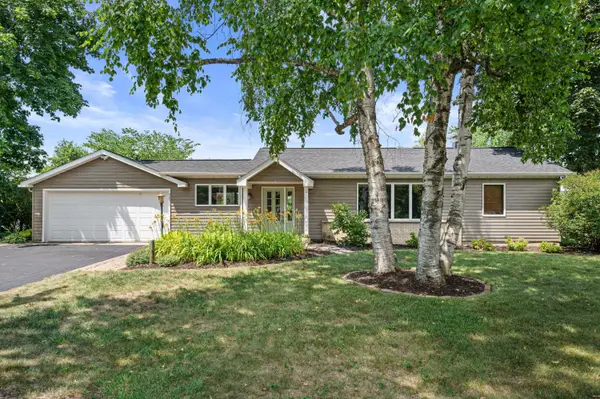 $489,000Pending3 beds 2 baths2,162 sq. ft.
9091 N Pelham Pkwy, Bayside, WI 53217
MLS# 1970856Listed by: KELLER WILLIAMS MILWAUKEE NORTH SHORE $1,275,000Active4 beds 3 baths3,583 sq. ft.
857 E Glenbrook Rd, Bayside, WI 53217
MLS# 1970329Listed by: KELLER WILLIAMS MILWAUKEE NORTH SHORE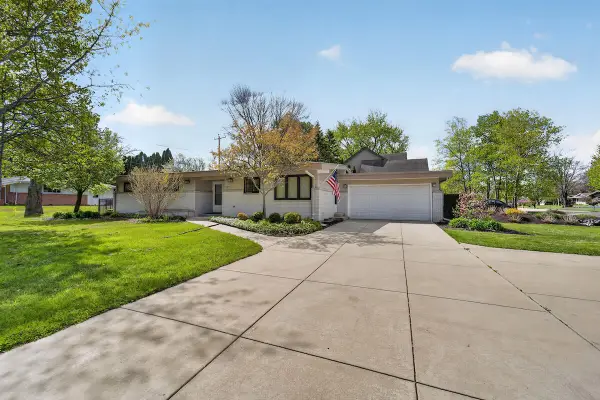 $544,900Active4 beds 3 baths2,400 sq. ft.
807 E Wahner Pl, Bayside, WI 53217
MLS# 1970136Listed by: JASON SCOTT REALTY & MANAGEMENT, LLC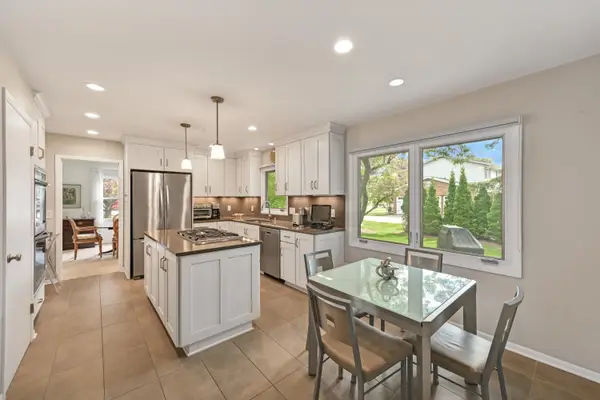 $625,000Pending4 beds 4 baths3,030 sq. ft.
9490 N Waverly Dr, Bayside, WI 53217
MLS# 1969251Listed by: SHOREWEST REALTORS, INC.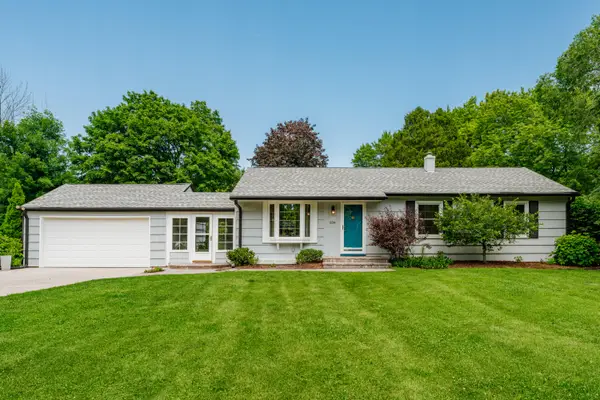 $399,000Pending4 beds 2 baths1,560 sq. ft.
834 E Glencoe Pl, Bayside, WI 53217
MLS# 1968512Listed by: SHOREWEST REALTORS, INC.


Protect your home and budget from life's surprises with an Assurant Home Warranty, backed by a partner that supports you through every step of homeownership. Explore Plans.
©2026 Century 21 Real Estate LLC. All rights reserved. CENTURY 21®, the CENTURY 21 Logo and C21® are service marks owned by Century 21 Real Estate LLC. Century 21 Real Estate LLC fully supports the principles of the Fair Housing Act and the Equal Opportunity Act. Each office is independently owned and operated. Listing information is deemed reliable but not guaranteed accurate.