
9041 N Rexleigh Dr, Bayside, WI 53217
Local realty services provided by:CENTURY 21 Benefit Realty
9041 N Rexleigh Dr,Bayside, WI 53217
$440,000
- 4 Beds
- 3 Baths
- 1,898 sq. ft.
- Single family
- Active
Listed by: wisconsin premier realty group
Office: keller williams realty-milwaukee southwest
MLS#:1972804
Source:WI_METROMLS
Price summary
- Price:$440,000
- Price per sq. ft.:$231.82
About this home
Wonderful opportunity to own a spacious 4-bedroom, 2.5-bath split level home in desirable Bayside! The sun-filled living room features oversized windows that bring in abundant natural light and shares a beautiful two-way natural brick fireplace with the cozy family room. The spacious kitchen offers ample counter space, tile flooring, and double ovens for easy meal preparation. All four bedrooms are located upstairs, including the primary suite with a private full bath. Hardwood floors add warmth and character throughout many rooms. Relax in the three-season room while enjoying peaceful views of the private backyard. Just a short walk to Ellsworth Park with its playground and pickleball courts!
Contact an agent
Home facts
- Year built:1958
- Listing ID #:1972804
- Added:5 day(s) ago
- Updated:July 28, 2026 at 03:14 PM
Rooms and interior
- Bedrooms:4
- Total bathrooms:3
- Full bathrooms:2
- Half bathrooms:1
- Rooms Total:8
- Basement Description:8+ Ceiling, Block, Partial
- Living area:1,898 sq. ft.
Heating and cooling
- Cooling:Central Air
- Heating:Forced Air, Natural Gas
- Central air:Yes
Structure and exterior
- Year built:1958
- Building area:1,898 sq. ft.
- Lot area:0.33 Acres
- Architectural Style:Contemporary
- Construction Materials:Brick, Wood
- Levels:Multi-Level
Schools
- High school:Nicolet
- Middle school:Bayside
- Elementary school:Stormonth
Utilities
- Sewer:Municipal Sewer
Finances and disclosures
- Price:$440,000
- Price per sq. ft.:$231.82
- Tax amount:$10,516 (2025)
Features and amenities
- Appliances:Dryer, Oven, Refrigerator, Washer
Parking
- Parking description:Paved
- Garage:Yes
- Garage spaces:2
New listings near 9041 N Rexleigh Dr
- New
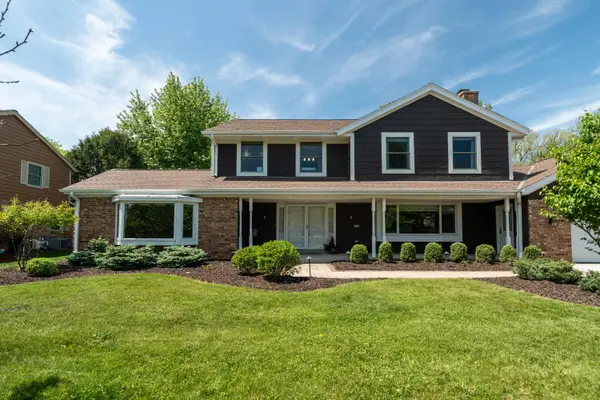 $799,900Active4 beds 4 baths4,153 sq. ft.
9439 N Broadmoor Rd, Bayside, WI 53217
MLS# 1973208Listed by: INFINITY REALTY - New
 $380,000Active3 beds 2 baths1,106 sq. ft.
8935 N Navajo Rd, Bayside, WI 53217
MLS# 1972662Listed by: THE REALTY COMPANY, LLC  $1,050,000Pending4 beds 4 baths5,512 sq. ft.
225 E Ravine Baye Rd, Bayside, WI 53217
MLS# 1971619Listed by: COLDWELL BANKER REALTY $400,000Pending3 beds 2 baths2,400 sq. ft.
810 E Fairy Chasm Rd, Bayside, WI 53217
MLS# 1971449Listed by: KELLER WILLIAMS REALTY-MILWAUKEE NORTH SHORE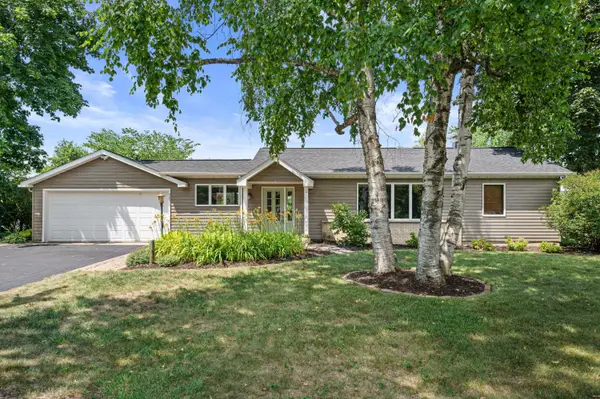 $489,000Pending3 beds 2 baths2,162 sq. ft.
9091 N Pelham Pkwy, Bayside, WI 53217
MLS# 1970856Listed by: KELLER WILLIAMS MILWAUKEE NORTH SHORE $1,275,000Active4 beds 3 baths3,583 sq. ft.
857 E Glenbrook Rd, Bayside, WI 53217
MLS# 1970329Listed by: KELLER WILLIAMS MILWAUKEE NORTH SHORE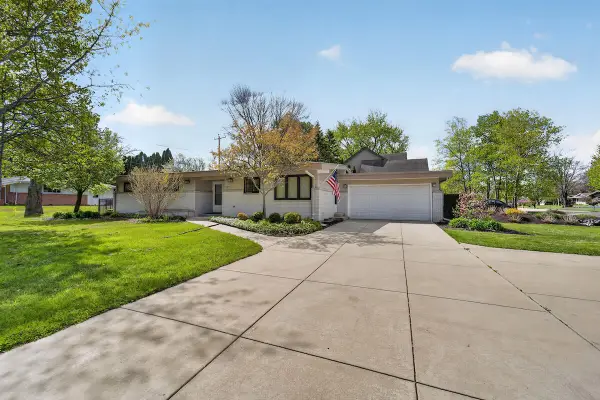 $544,900Active4 beds 3 baths2,400 sq. ft.
807 E Wahner Pl, Bayside, WI 53217
MLS# 1970136Listed by: JASON SCOTT REALTY & MANAGEMENT, LLC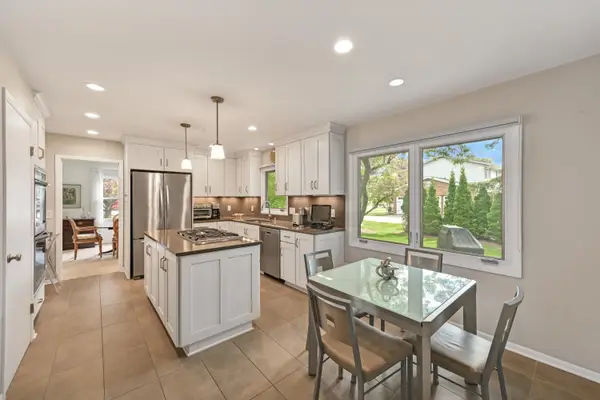 $625,000Pending4 beds 4 baths3,030 sq. ft.
9490 N Waverly Dr, Bayside, WI 53217
MLS# 1969251Listed by: SHOREWEST REALTORS, INC.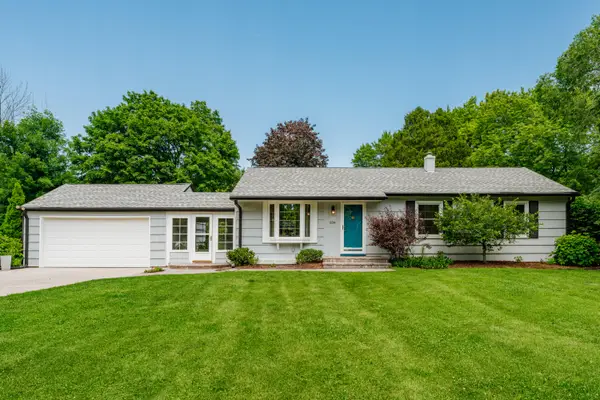 $399,000Pending4 beds 2 baths1,560 sq. ft.
834 E Glencoe Pl, Bayside, WI 53217
MLS# 1968512Listed by: SHOREWEST REALTORS, INC.


Protect your home and budget from life's surprises with an Assurant Home Warranty, backed by a partner that supports you through every step of homeownership. Explore Plans.
©2026 Century 21 Real Estate LLC. All rights reserved. CENTURY 21®, the CENTURY 21 Logo and C21® are service marks owned by Century 21 Real Estate LLC. Century 21 Real Estate LLC fully supports the principles of the Fair Housing Act and the Equal Opportunity Act. Each office is independently owned and operated. Listing information is deemed reliable but not guaranteed accurate.