
9091 N Pelham Pkwy, Bayside, WI 53217
Local realty services provided by:CENTURY 21 Aspire Group
9091 N Pelham Pkwy,Bayside, WI 53217
$489,000
- 3 Beds
- 2 Baths
- 2,162 sq. ft.
- Single family
- Pending
Listed by: elsafy team*
Office: keller williams milwaukee north shore
MLS#:1970856
Source:WI_METROMLS
Price summary
- Price:$489,000
- Price per sq. ft.:$226.18
About this home
Welcome home to this bright & inviting ranch in desirable Bayside! The open floor plan is perfect for both everyday living & entertaining, featuring a updated kitchen w/ a spacious island, stainless steel appliances, & seamless flow into the living & dining areas.The finished lower level offers excellent flexibility w/ a large rec room complete with an egress window & closet, making it an ideal fourth bedroom, guest suite, home office, or additional living space.Step outside to enjoy the expansive backyard, where a generous patio provides the perfect setting for relaxing, grilling, or hosting family & friends. Completing the home is a convenient two-car attached garage w/ plenty of room for storage. New roof (2026). Furnace, AC, H2O softener & iron curtain all less than 5 yrs. old.
Contact an agent
Home facts
- Year built:1950
- Listing ID #:1970856
- Added:19 day(s) ago
- Updated:July 20, 2026 at 05:50 PM
Rooms and interior
- Bedrooms:3
- Total bathrooms:2
- Full bathrooms:2
- Rooms Total:9
- Basement Description:Crawl Space, Finished, Partial, Sump Pump
- Living area:2,162 sq. ft.
Heating and cooling
- Cooling:Central Air
- Heating:Forced Air, Natural Gas
- Central air:Yes
Structure and exterior
- Year built:1950
- Building area:2,162 sq. ft.
- Lot area:0.45 Acres
- Lot Features:Wooded
- Architectural Style:Ranch
- Construction Materials:Brick, Vinyl
- Levels:1 Story
Schools
- High school:Nicolet
- Middle school:Bayside
- Elementary school:Stormonth
Utilities
- Sewer:Municipal Sewer
Finances and disclosures
- Price:$489,000
- Price per sq. ft.:$226.18
- Tax amount:$11,479 (2025)
Features and amenities
- Appliances:Dishwasher, Dryer, Microwave, Oven, Range, Refrigerator, Washer
Parking
- Parking description:Paved
- Garage:Yes
- Garage spaces:2
New listings near 9091 N Pelham Pkwy
- New
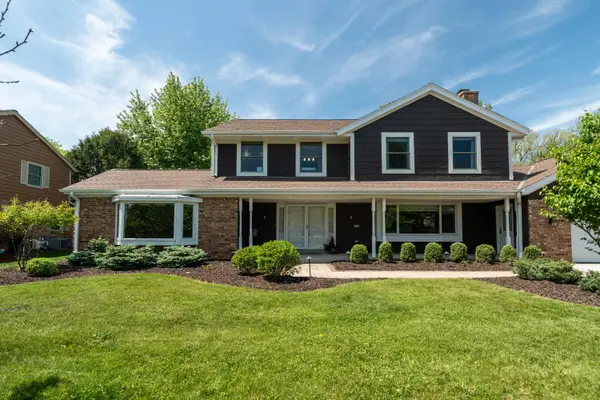 $799,900Active4 beds 4 baths4,153 sq. ft.
9439 N Broadmoor Rd, Bayside, WI 53217
MLS# 1973208Listed by: INFINITY REALTY - New
 $440,000Active4 beds 3 baths1,898 sq. ft.
9041 N Rexleigh Dr, Bayside, WI 53217
MLS# 1972804Listed by: KELLER WILLIAMS REALTY-MILWAUKEE SOUTHWEST - New
 $380,000Active3 beds 2 baths1,106 sq. ft.
8935 N Navajo Rd, Bayside, WI 53217
MLS# 1972662Listed by: THE REALTY COMPANY, LLC  $1,050,000Pending4 beds 4 baths5,512 sq. ft.
225 E Ravine Baye Rd, Bayside, WI 53217
MLS# 1971619Listed by: COLDWELL BANKER REALTY $400,000Pending3 beds 2 baths2,400 sq. ft.
810 E Fairy Chasm Rd, Bayside, WI 53217
MLS# 1971449Listed by: KELLER WILLIAMS REALTY-MILWAUKEE NORTH SHORE $1,275,000Active4 beds 3 baths3,583 sq. ft.
857 E Glenbrook Rd, Bayside, WI 53217
MLS# 1970329Listed by: KELLER WILLIAMS MILWAUKEE NORTH SHORE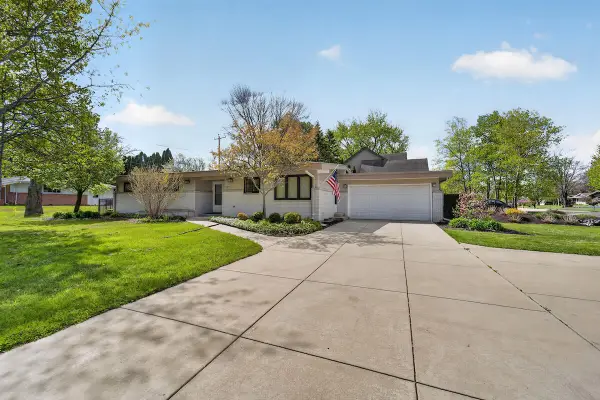 $544,900Active4 beds 3 baths2,400 sq. ft.
807 E Wahner Pl, Bayside, WI 53217
MLS# 1970136Listed by: JASON SCOTT REALTY & MANAGEMENT, LLC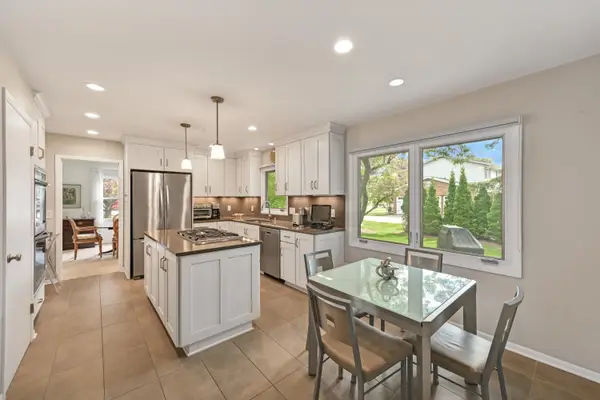 $625,000Pending4 beds 4 baths3,030 sq. ft.
9490 N Waverly Dr, Bayside, WI 53217
MLS# 1969251Listed by: SHOREWEST REALTORS, INC.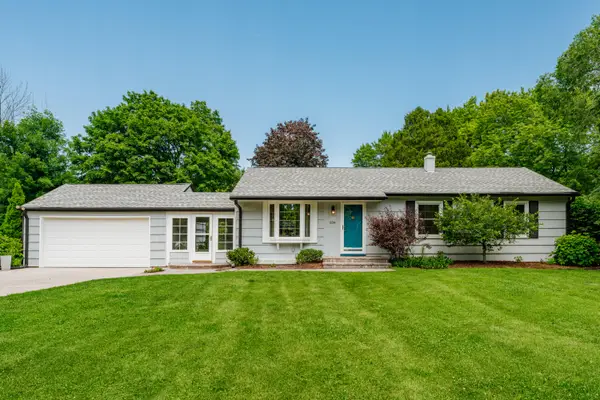 $399,000Pending4 beds 2 baths1,560 sq. ft.
834 E Glencoe Pl, Bayside, WI 53217
MLS# 1968512Listed by: SHOREWEST REALTORS, INC.


Protect your home and budget from life's surprises with an Assurant Home Warranty, backed by a partner that supports you through every step of homeownership. Explore Plans.
©2026 Century 21 Real Estate LLC. All rights reserved. CENTURY 21®, the CENTURY 21 Logo and C21® are service marks owned by Century 21 Real Estate LLC. Century 21 Real Estate LLC fully supports the principles of the Fair Housing Act and the Equal Opportunity Act. Each office is independently owned and operated. Listing information is deemed reliable but not guaranteed accurate.