
432 Hickory St, Belgium, WI 53004
Local realty services provided by:CENTURY 21 Aspire Group
432 Hickory St,Belgium, WI 53004
$385,000
- 3 Beds
- 2 Baths
- 1,682 sq. ft.
- Single family
- Pending
Listed by: rachel brandt
Office: lannon stone realty llc.
MLS#:1980634
Source:WI_METROMLS
Price summary
- Price:$385,000
- Price per sq. ft.:$228.89
About this home
Turn-key 3BR/2BA, 1,600+ sq. ft. split ranch in Belgium's Maple Lawn neighborhood! Vaulted ceilings, skylights, and large windows fill the open concept main living area with natural light, while a brick NFP in the LR creates a warm focal point. Updated KIT equipped w/quartz countertops, tiled backsplash, SS appliances, and spacious eat-in dining area. Formal DR offers added flexibility and could easily serve as a den or home office. Oversized primary BR w/WIC and 4-piece en-suite. 2 addt'l BRs (both large!), updated full BA, and laundry w/utility sink complete the main. Unfinished LL stubbed for a future BA and awaits your vision! At the exterior, find 2-car attached garage, concrete patio, and fully-fenced yard. Updates Incl: AC (2026); Furnace (2022); Water Heater (2022); Roof (Orig).
Contact an agent
Home facts
- Year built:2000
- Subdivision & Development:Maple Lawn
- Listing ID #:1980634
- Added:6 day(s) ago
- Updated:September 19, 2026 at 09:44 PM
Rooms and interior
- Bedrooms:3
- Total bathrooms:2
- Full bathrooms:2
- Rooms Total:8
- Basement Description:Full, Poured Concrete, Stubbed for Bathroom, Sump Pump
- Living area:1,682 sq. ft.
Heating and cooling
- Cooling:Central Air
- Heating:Forced Air, Natural Gas
- Central air:Yes
Structure and exterior
- Year built:2000
- Building area:1,682 sq. ft.
- Lot area:0.29 Acres
- Lot Features:Fenced Yard
- Architectural Style:Ranch
- Construction Materials:Brick, Low Maintenance Trim, Vinyl
- Levels:1 Story
Schools
- High school:Cedar Grove-Belgium
- Middle school:Cedar Grove-Belgium
- Elementary school:Cedar Grove-Belgium
Utilities
- Sewer:Municipal Sewer
Finances and disclosures
- Price:$385,000
- Price per sq. ft.:$228.89
- Tax amount:$4,836 (2025)
Features and amenities
- Appliances:Dishwasher, Dryer, Microwave, Oven, Range, Refrigerator, Washer
Parking
- Parking description:Parking Space, Paved
- Garage:Yes
- Garage spaces:2
New listings near 432 Hickory St
- New
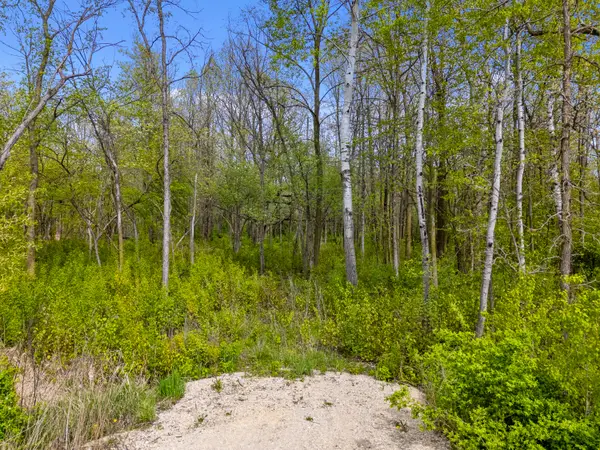 $86,000Active1 Acres
Lt0 County Road B, Belgium, WI 53004
MLS# 1981169Listed by: FIRST WEBER INC- WEST BEND  $335,000Pending3 beds 2 baths1,745 sq. ft.
225 Heritage St, Belgium, WI 53004
MLS# 1980284Listed by: REALTY EXECUTIVES INTEGRITY~BROOKFIELD $479,900Pending3 beds 2 baths1,589 sq. ft.
258 Bastogne Ct, Belgium, WI 53004
MLS# 1979289Listed by: RE/MAX UNITED - PORT WASHINGTON $2,500,000Active3 beds 3 baths4,300 sq. ft.
5102 Six Mile Rd, Belgium, WI 53004
MLS# 1974670Listed by: BERKSHIRE HATHAWAY HOMESERVICES SOPHIA BARRY REALTY GROUP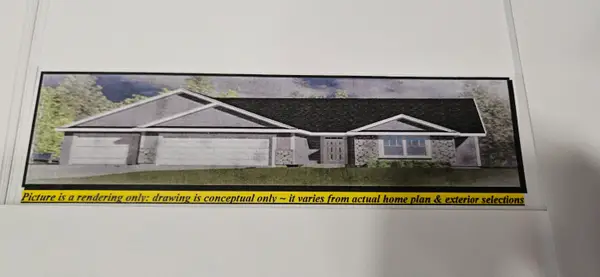 $494,990Active3 beds 2 baths1,733 sq. ft.
961 Horseshoe Ct, Belgium, WI 53004
MLS# 1946651Listed by: HOLLRITH REALTY, INC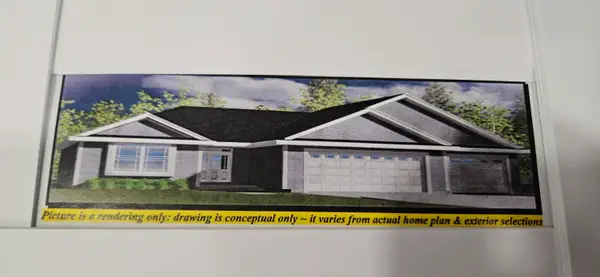 $499,990Pending3 beds 2 baths1,809 sq. ft.
962 Horseshoe Ct, Belgium, WI 53004
MLS# 1946656Listed by: HOLLRITH REALTY, INC


Protect your home and budget from life's surprises with an Assurant Home Warranty, backed by a partner that supports you through every step of homeownership. Explore Plans.
©2026 Century 21 Real Estate LLC. All rights reserved. CENTURY 21®, the CENTURY 21 Logo and C21® are service marks owned by Century 21 Real Estate LLC. Century 21 Real Estate LLC fully supports the principles of the Fair Housing Act and the Equal Opportunity Act. Each office is independently owned and operated. Listing information is deemed reliable but not guaranteed accurate.