
1112 Eaton Avenue, Beloit, WI 53511
Local realty services provided by:CENTURY 21 Affiliated
1112 Eaton Avenue,Beloit, WI 53511
$243,000
- 3 Beds
- 2 Baths
- 1,760 sq. ft.
- Single family
- Active
Listed by: greg palmer
Office: palmer real estate
MLS#:2033945
Source:WI_WIREX_SCW
Price summary
- Price:$243,000
- Price per sq. ft.:$138.07
About this home
Completely updated 3 bedroom 1.5 bath home on quiet private street close to Hospitals, schools, shopping and restaurants. Beautiful natural woodwork throughout. Refinished hardwood floors, built in cabinet in dining room, original brick fireplace, remodeled kitchen leading to large living room with 1/2 bath. Back door leads to large fenced yard and concrete patio area with parking pad. Upstairs you will find two very large bedrooms either would work as the primary. In addition there is a third bedroom and updated full main bath. Downstairs laundry (washer and dryer included) and another unfinished area for future flex room. New in 2025, roof, windows, plumbing throughout house, refinished floors, poured concrete, 2026 central air, kitchen. Complete updates list attached to this listing.
Contact an agent
Home facts
- Year built:1925
- Listing ID #:2033945
- Added:2 day(s) ago
- Updated:October 05, 2026 at 03:10 PM
Rooms and interior
- Bedrooms:3
- Total bathrooms:2
- Full bathrooms:1
- Half bathrooms:1
- Dining Description:On Main Level
- Bathrooms Description:No Master Bedroom Bath
- Kitchen Description:Dishwasher, On Main Level, Range/Oven, Refrigerator
- Bedroom Description:Master Bedroom On Upper Level
- Basement Description:Full
- Living area:1,760 sq. ft.
Heating and cooling
- Cooling:Central Air, Forced Air
- Heating:Forced Air, Natural Gas
Structure and exterior
- Year built:1925
- Building area:1,760 sq. ft.
- Lot area:0.17 Acres
- Architectural Style:Colonial
- Construction Materials:Stucco
- Exterior Features:Fenced Yard, Patio
- Foundation Description:Poured Concrete
- Levels:2 Story
Schools
- High school:Memorial
- Middle school:Aldrich
- Elementary school:Todd
Utilities
- Water:Municipal Water
- Sewer:Municipal Sewer
Finances and disclosures
- Price:$243,000
- Price per sq. ft.:$138.07
- Tax amount:$2,368 (2025)
Features and amenities
- Laundry features:Dryer, Washer
- Amenities:High Speed Internet, High Speed Internet Available, Water Softener
New listings near 1112 Eaton Avenue
- New
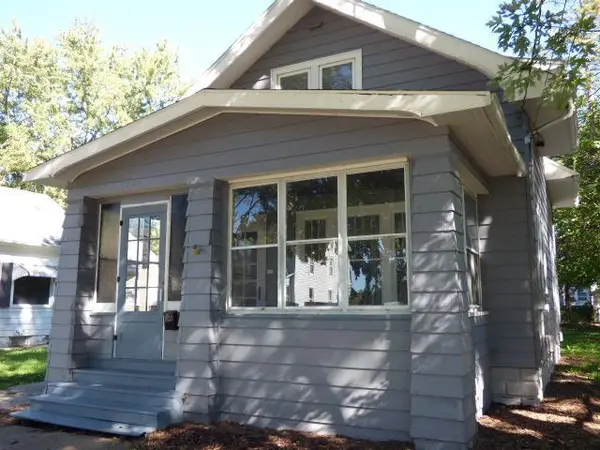 $149,900Active2 beds 2 baths1,085 sq. ft.
1035 11th Street, Beloit, WI 53511
MLS# 2033927Listed by: KERWIN'S REAL ESTATE AGENCY - New
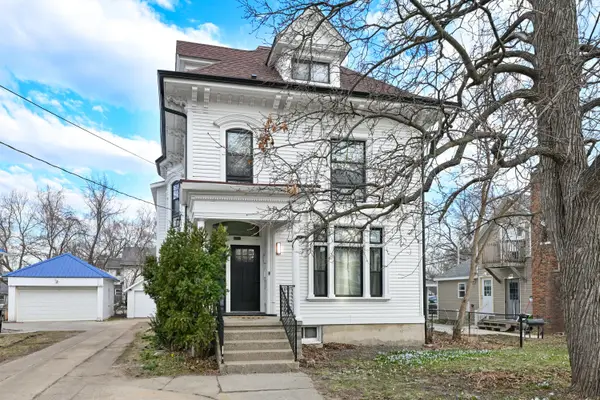 $439,900Active5 beds 3 baths2,901 sq. ft.
1136 Prairie Ave, Beloit, WI 53511
MLS# 1983012Listed by: PREMIER POINT REALTY LLC - New
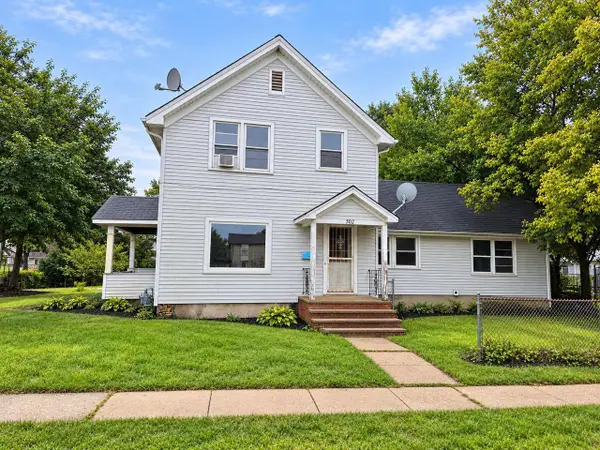 $150,000Active4 beds 2 baths1,864 sq. ft.
502 St Lawrence Avenue, Beloit, WI 53511
MLS# 2033862Listed by: FIRST WEBER INC - New
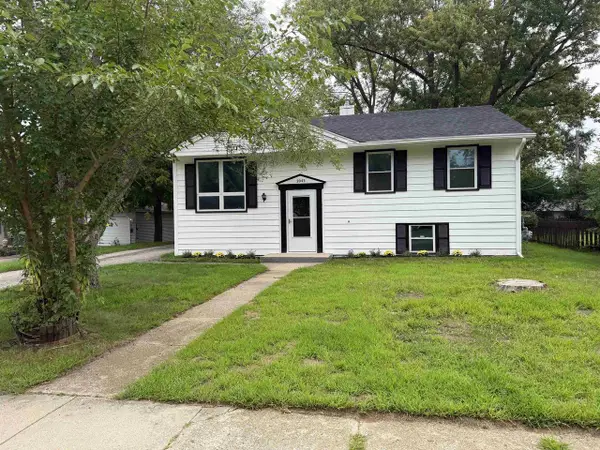 $279,900Active4 beds 2 baths1,700 sq. ft.
2043 Linway Drive, Beloit, WI 53511
MLS# 2033797Listed by: KELLER WILLIAMS REALTY SIGNATURE - New
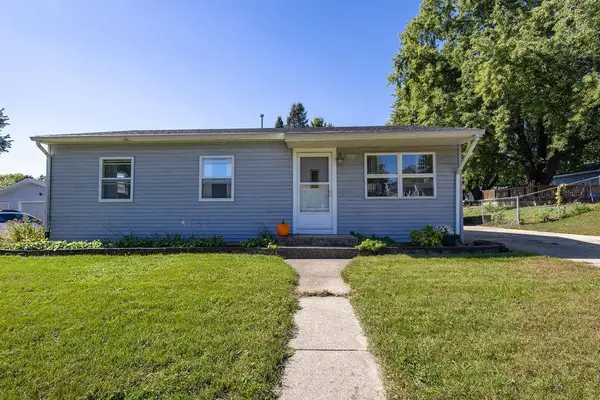 $199,900Active3 beds 1 baths925 sq. ft.
2042 Christilla Drive, Beloit, WI 53511
MLS# 2033614Listed by: RETHINK REALTY 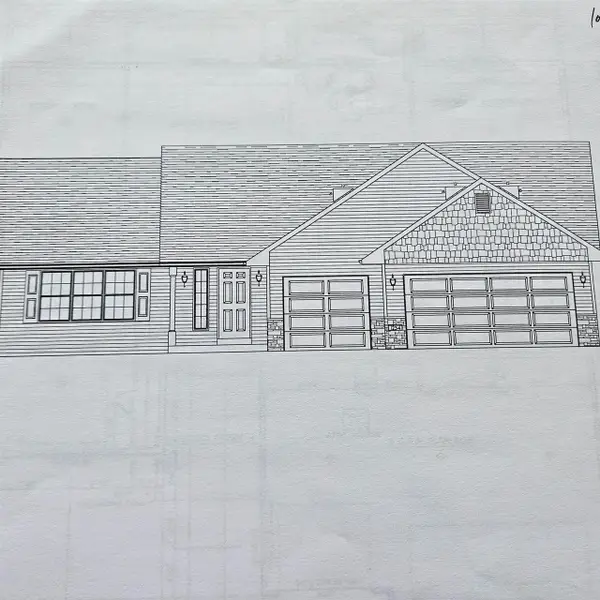 $396,422Pending3 beds 2 baths1,853 sq. ft.
1558 HAWKS PASS, Beloit, WI 53511
MLS# 2033522Listed by: DICKERSON & NIEMAN, REALTORS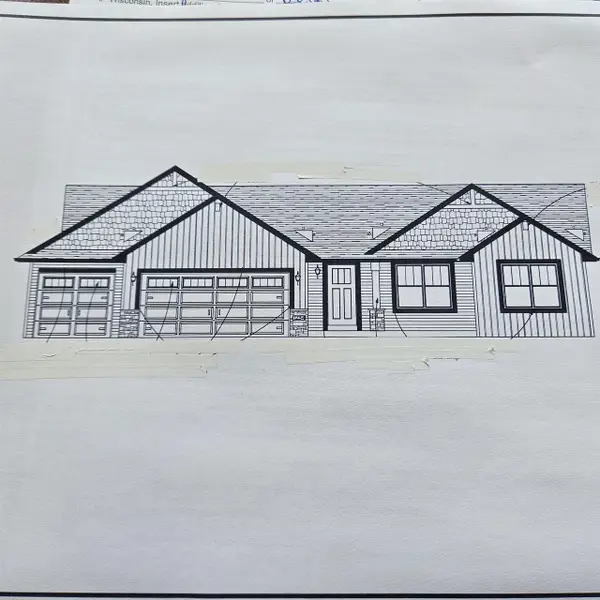 $402,060Pending3 beds 2 baths1,789 sq. ft.
1498 HAWKS PASS, Beloit, WI 53511
MLS# 2033517Listed by: DICKERSON & NIEMAN, REALTORS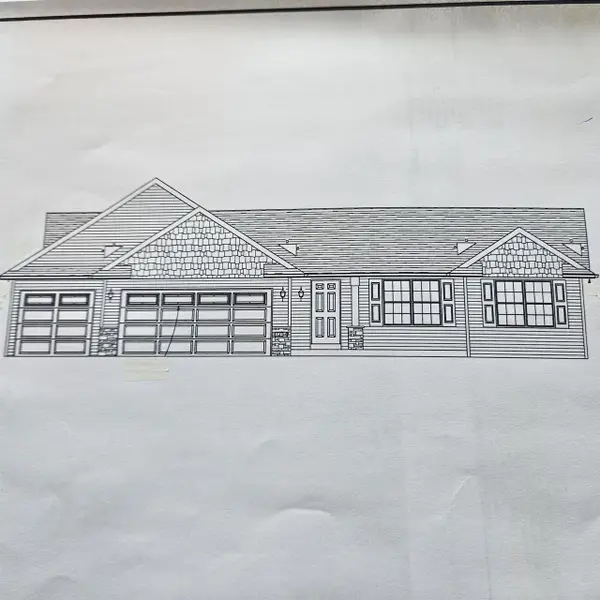 $383,717Pending3 beds 2 baths1,789 sq. ft.
1550 Hawks Pass, Beloit, WI 53511
MLS# 2033518Listed by: DICKERSON & NIEMAN, REALTORS- New
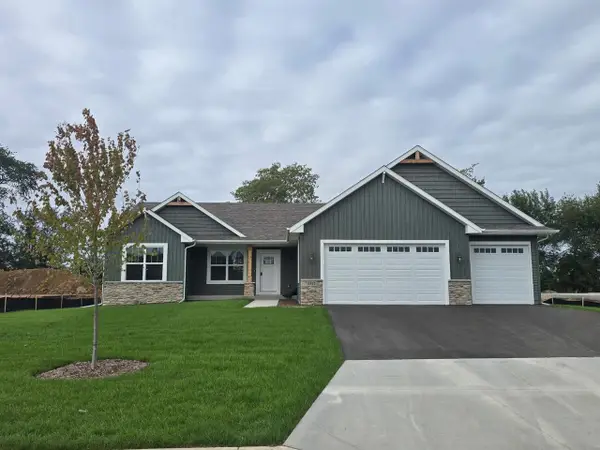 $438,585Active3 beds 3 baths1,870 sq. ft.
1542 HAWKS PASS, Beloit, WI 53511
MLS# 2033515Listed by: DICKERSON & NIEMAN, REALTORS


Protect your home and budget from life's surprises with an Assurant Home Warranty, backed by a partner that supports you through every step of homeownership. Explore Plans.
©2026 Century 21 Real Estate LLC. All rights reserved. CENTURY 21®, the CENTURY 21 Logo and C21® are service marks owned by Century 21 Real Estate LLC. Century 21 Real Estate LLC fully supports the principles of the Fair Housing Act and the Equal Opportunity Act. Each office is independently owned and operated. Listing information is deemed reliable but not guaranteed accurate.