12307 W Brandherm Road, Beloit, WI 53511
Local realty services provided by:CENTURY 21 Affiliated
12307 W Brandherm Road,Beloit, WI 53511
$680,000
- 3 Beds
- 2 Baths
- 1,800 sq. ft.
- Single family
- Active
Listed by: kristina campbell
Office: key realty, inc
MLS#:2034631
Source:WI_WIREX_SCW
Price summary
- Price:$680,000
- Price per sq. ft.:$377.78
About this home
17 ACRES OF COUNTRY PARADISE! If you?ve been dreaming of a little more space, privacy, and room to enjoy the outdoors, this is the one! Nestled on 17 beautiful acres, much of it wooded, this incredible property offers over a mile of private trails perfect for four-wheeling, dirt biking, hiking, hunting, or simply exploring your own backyard! Whether you?re an avid hunter, outdoor enthusiast, or just love being surrounded by nature, this property offers endless opportunities to enjoy the great outdoors! Step inside to find beautiful hardwood floors throughout and a spacious kitchen featuring granite countertops and stainless steel appliances. A cozy wood-burning stove adds warmth and charm, great for those chilly fall evenings and winter nights. One of the seller?s favorite spaces is the beautiful four-season room, offering peaceful views of the surrounding property and the perfect setting for a home office, morning coffee, or simply relaxing and taking in nature. A newer furnace and
Contact an agent
Home facts
- Year built:1965
- Listing ID #:2034631
- Added:1 day(s) ago
- Updated:October 16, 2026 at 02:58 PM
Rooms and interior
- Bedrooms:3
- Total bathrooms:2
- Full bathrooms:1
- Half bathrooms:1
- Bathrooms Description:No Master Bedroom Bath
- Kitchen Description:Dishwasher, Freezer, On Main Level, Range/Oven, Refrigerator
- Bedroom Description:Master Bedroom On Upper Level
- Basement Description:Full, Walk Out/Outer Door
- Living area:1,800 sq. ft.
Heating and cooling
- Cooling:Central Air, Forced Air
- Heating:Forced Air, LP Gas
Structure and exterior
- Year built:1965
- Building area:1,800 sq. ft.
- Lot area:17 Acres
- Lot Features:In Federal/State Land Progrm, Pasture, Tillable
- Construction Materials:Stucco
- Exterior Features:Patio
- Levels:2 Story
Schools
- High school:Parkview
- Middle school:Parkview
- Elementary school:Parkview
Utilities
- Water:Well
- Sewer:Private Septic System
Finances and disclosures
- Price:$680,000
- Price per sq. ft.:$377.78
- Tax amount:$4,123 (2025)
Features and amenities
- Laundry features:Dryer, Washer
- Amenities:Cathedral/Vaulted Ceiling, Water Softener
Parking
- Parking description:3 Car Garage, Garage - Detached
- Garage spaces:3
New listings near 12307 W Brandherm Road
- New
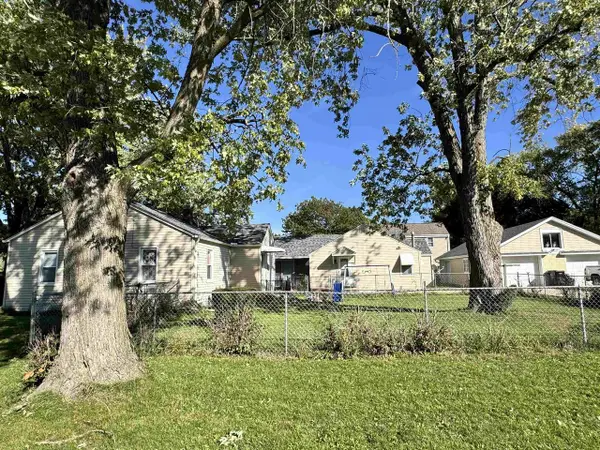
 $274,900Active-- beds -- baths
1804 Cranston Road, Beloit, WI 53511
MLS# 2034717Listed by: CENTURY 21 AFFILIATED - New
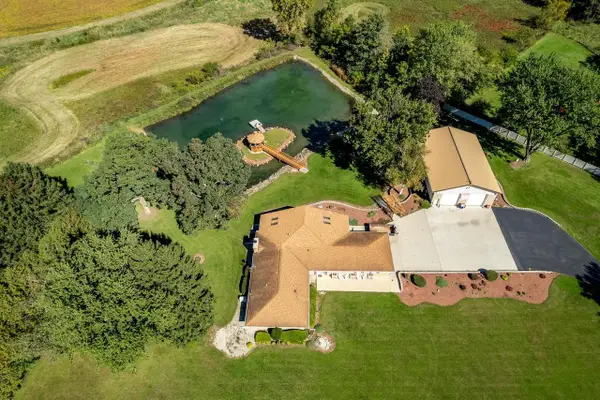 $899,000Active4 beds 3 baths3,304 sq. ft.
6923 S State Road 213 Road, Beloit, WI 53511
MLS# 2034677Listed by: KELLER WILLIAMS REALTY SIGNATURE - New
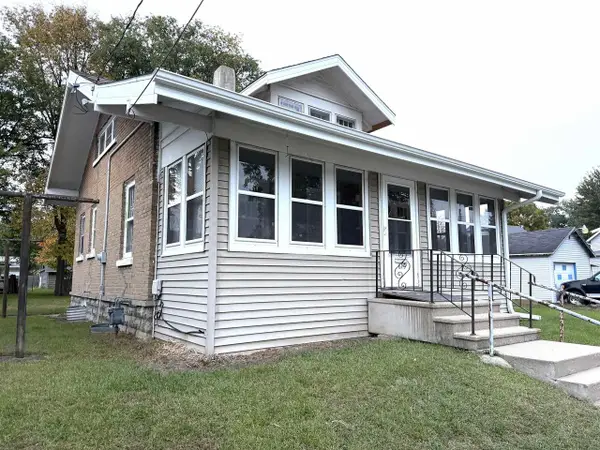 $119,900Active3 beds 1 baths1,131 sq. ft.
619 Middle Street, Beloit, WI 53511
MLS# 2034665Listed by: CENTURY 21 AFFILIATED - New
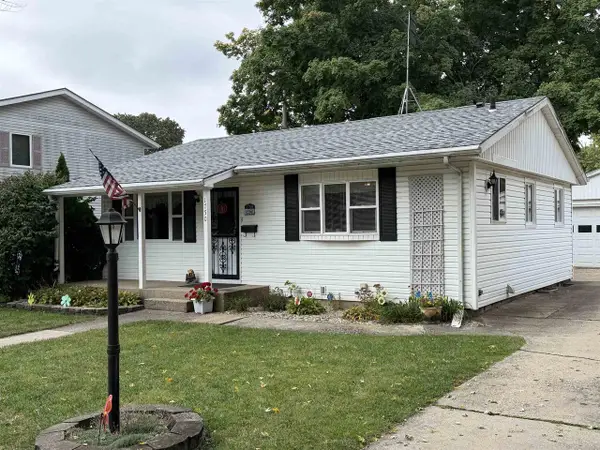 $199,900Active3 beds 2 baths1,232 sq. ft.
1750 Garfield Avenue, Beloit, WI 53511
MLS# 2034645Listed by: ZUELKE REAL ESTATE TEAM - New
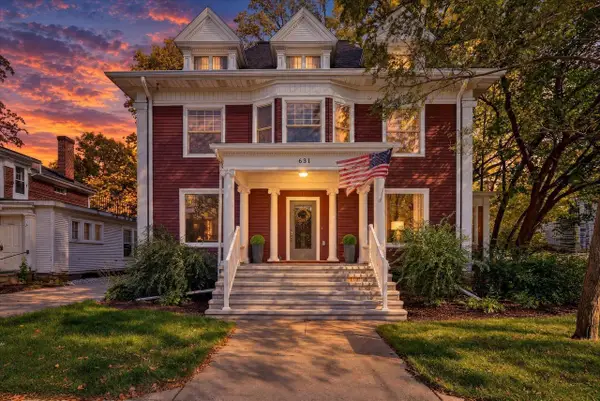 $625,000Active3 beds 3 baths2,294 sq. ft.
631 College Street, Beloit, WI 53511
MLS# 2034615Listed by: CENTURY 21 AFFILIATED - Open Sat, 12 to 1pmNew
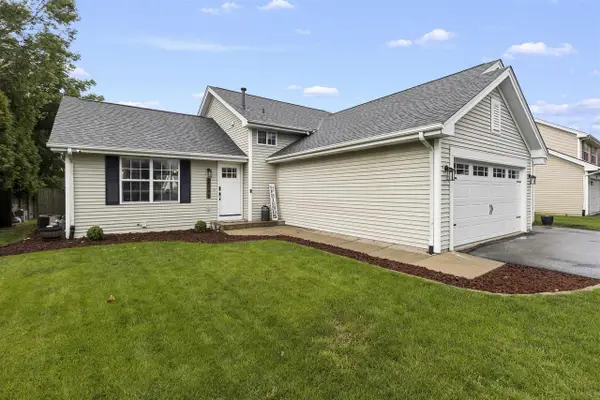 $314,900Active4 beds 2 baths1,680 sq. ft.
2246 Tumbleweed Lane, Beloit, WI 53511
MLS# 2034602Listed by: CENTURY 21 AFFILIATED - New
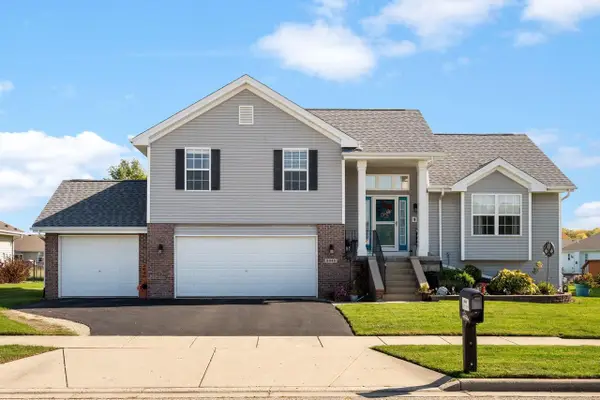 $390,000Active4 beds 3 baths2,000 sq. ft.
2645 Jerry Thomas Parkway, Beloit, WI 53511
MLS# 2034591Listed by: EXIT REALTY HGM - New
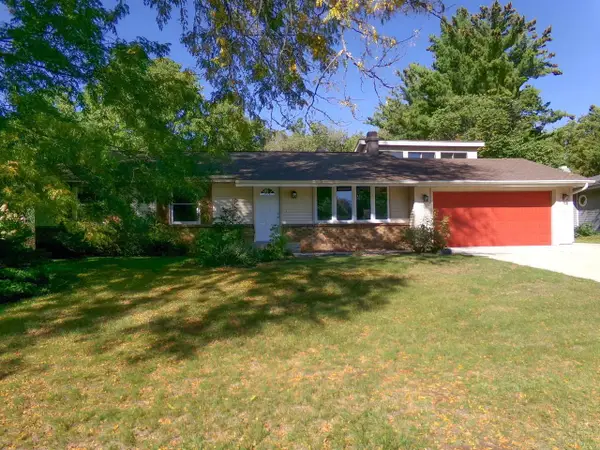 $303,900Active3 beds 2 baths2,164 sq. ft.
2855 Chatsworth Drive, Beloit, WI 53511
MLS# 2034579Listed by: CENTURY 21 AFFILIATED - New
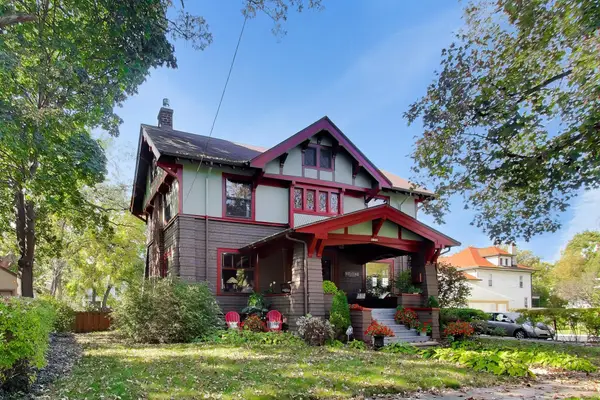 $550,000Active3 beds 4 baths2,578 sq. ft.
636 Harrison Ave, Beloit, WI 53511
MLS# 1984641Listed by: BERKSHIRE HATHAWAY STARCK REAL ESTATE


Protect your home and budget from life's surprises with an Assurant Home Warranty, backed by a partner that supports you through every step of homeownership. Explore Plans.
©2026 Century 21 Real Estate LLC. All rights reserved. CENTURY 21®, the CENTURY 21 Logo and C21® are service marks owned by Century 21 Real Estate LLC. Century 21 Real Estate LLC fully supports the principles of the Fair Housing Act and the Equal Opportunity Act. Each office is independently owned and operated. Listing information is deemed reliable but not guaranteed accurate.