636 Harrison Ave, Beloit, WI 53511
Local realty services provided by:CENTURY 21 Integrity Group
636 Harrison Ave,Beloit, WI 53511
$550,000
- 3 Beds
- 4 Baths
- 2,578 sq. ft.
- Single family
- Active
Listed by: cathy choyce
Office: berkshire hathaway starck real estate
MLS#:1984641
Source:WI_METROMLS
Price summary
- Price:$550,000
- Price per sq. ft.:$213.34
About this home
Located in Beloit's historic College Park District, this stunning home was designed in the early 1900s by iconic local architect Frank H. Kemp, whose work significantly shaped Beloit's architectural heritage. Meticulously refurbished, no detail was spared in restoring its authentic period color scheme and character. Bathed in magnificent natural light, the home features gleaming hardwood floors, 4 spacious bedrooms, a den or tv room and 2.5 bathrooms (one on every level) and open attic space ready for your ideals. Enjoy an amazing sunroom--the ideal sanctuary for thriving plants--and step outside to vibrant flower gardens offering a tranquil backdrop for entertaining. Built to withstand the sands of time, this historic gem offers timeless craftsmanship in up-and-coming Beloit, WI!
Contact an agent
Home facts
- Year built:1906
- Subdivision & Development:Historic College District
- Listing ID #:1984641
- Added:2 day(s) ago
- Updated:October 16, 2026 at 02:58 PM
Rooms and interior
- Bedrooms:3
- Total bathrooms:4
- Full bathrooms:2
- Half bathrooms:2
- Rooms Total:11
- Basement Description:Full, Full Size Windows, Poured Concrete, Walk Out/Outer Door
- Living area:2,578 sq. ft.
Heating and cooling
- Cooling:Central Air
- Heating:Forced Air, Natural Gas
- Central air:Yes
Structure and exterior
- Year built:1906
- Building area:2,578 sq. ft.
- Lot area:0.21 Acres
- Lot Features:Near Public Transit, Sidewalk
- Architectural Style:Prairie/Craftsman
- Construction Materials:Wood
- Levels:2 Story
Schools
- High school:Memorial
- Middle school:Fruzen
- Elementary school:Todd
Utilities
- Sewer:Municipal Sewer
Finances and disclosures
- Price:$550,000
- Price per sq. ft.:$213.34
- Tax amount:$5,001 (2025)
Features and amenities
- Appliances:Cooktop, Dishwasher, Disposal, Dryer, Oven, Range, Refrigerator, Washer
Parking
- Parking description:Paved
- Garage:Yes
- Garage spaces:2
New listings near 636 Harrison Ave
- New
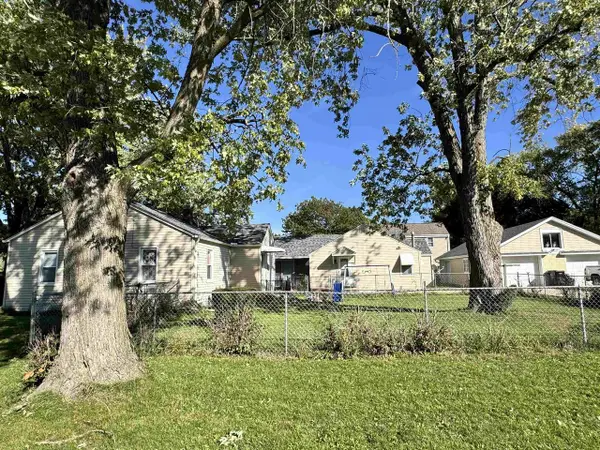
 $274,900Active-- beds -- baths
1804 Cranston Road, Beloit, WI 53511
MLS# 2034717Listed by: CENTURY 21 AFFILIATED - New
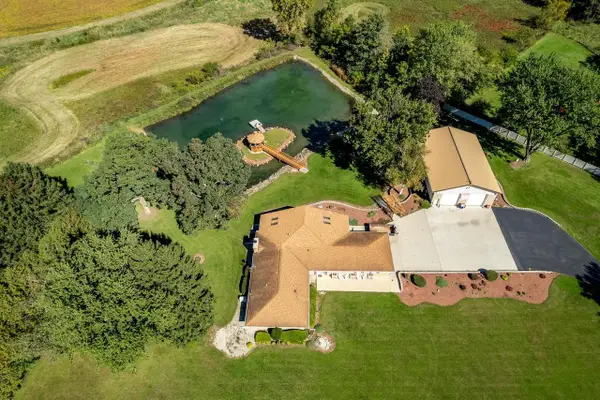 $899,000Active4 beds 3 baths3,304 sq. ft.
6923 S State Road 213 Road, Beloit, WI 53511
MLS# 2034677Listed by: KELLER WILLIAMS REALTY SIGNATURE - New
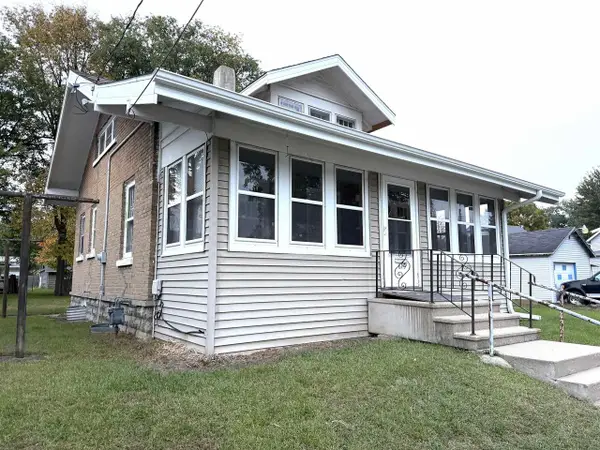 $119,900Active3 beds 1 baths1,131 sq. ft.
619 Middle Street, Beloit, WI 53511
MLS# 2034665Listed by: CENTURY 21 AFFILIATED - New
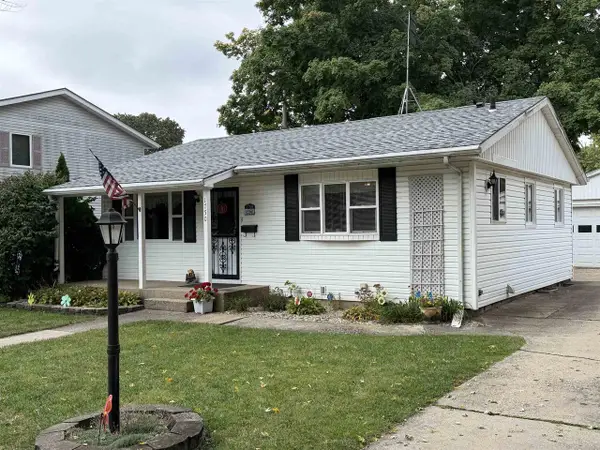 $199,900Active3 beds 2 baths1,232 sq. ft.
1750 Garfield Avenue, Beloit, WI 53511
MLS# 2034645Listed by: ZUELKE REAL ESTATE TEAM - New
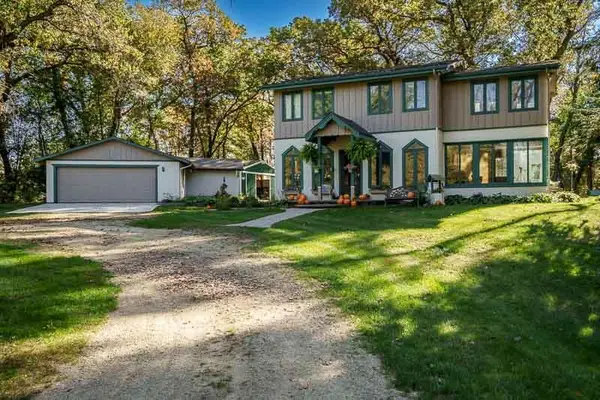 $680,000Active3 beds 2 baths1,800 sq. ft.
12307 W Brandherm Road, Beloit, WI 53511
MLS# 2034631Listed by: KEY REALTY, INC - New
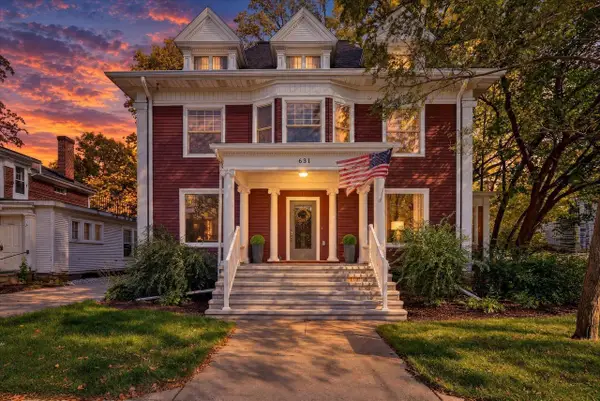 $625,000Active3 beds 3 baths2,294 sq. ft.
631 College Street, Beloit, WI 53511
MLS# 2034615Listed by: CENTURY 21 AFFILIATED - Open Sat, 12 to 1pmNew
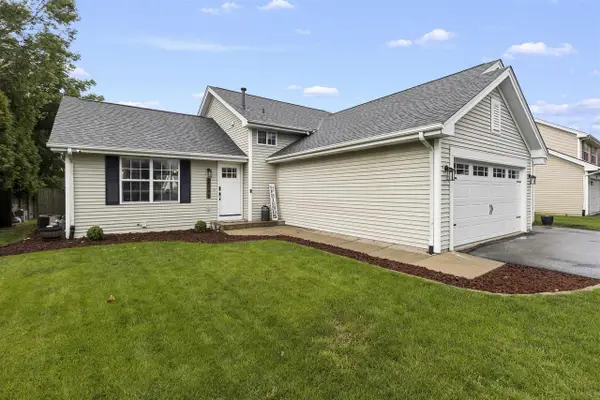 $314,900Active4 beds 2 baths1,680 sq. ft.
2246 Tumbleweed Lane, Beloit, WI 53511
MLS# 2034602Listed by: CENTURY 21 AFFILIATED - New
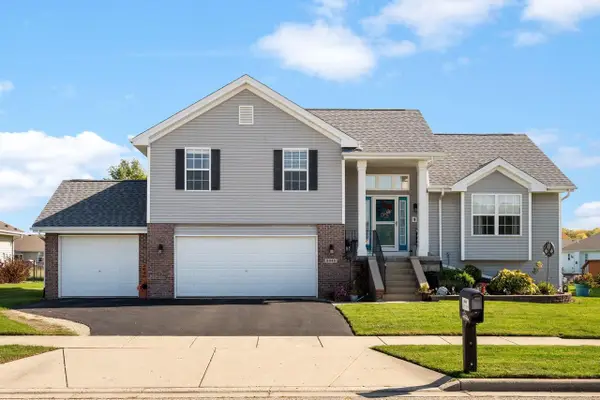 $390,000Active4 beds 3 baths2,000 sq. ft.
2645 Jerry Thomas Parkway, Beloit, WI 53511
MLS# 2034591Listed by: EXIT REALTY HGM - New
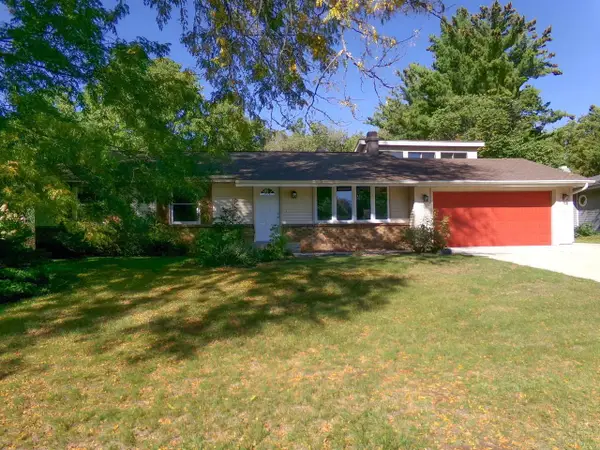 $303,900Active3 beds 2 baths2,164 sq. ft.
2855 Chatsworth Drive, Beloit, WI 53511
MLS# 2034579Listed by: CENTURY 21 AFFILIATED


Protect your home and budget from life's surprises with an Assurant Home Warranty, backed by a partner that supports you through every step of homeownership. Explore Plans.
©2026 Century 21 Real Estate LLC. All rights reserved. CENTURY 21®, the CENTURY 21 Logo and C21® are service marks owned by Century 21 Real Estate LLC. Century 21 Real Estate LLC fully supports the principles of the Fair Housing Act and the Equal Opportunity Act. Each office is independently owned and operated. Listing information is deemed reliable but not guaranteed accurate.