1661 Indian Road, Beloit, WI 53511
Local realty services provided by:CENTURY 21 Affiliated
1661 Indian Road,Beloit, WI 53511
$389,900
- 3 Beds
- 3 Baths
- 2,282 sq. ft.
- Single family
- Active
Listed by: brandon rusch
Office: kim colby homes
MLS#:2027327
Source:WI_WIREX_SCW
Price summary
- Price:$389,900
- Price per sq. ft.:$170.86
About this home
Back on the market due to no fault of the seller or the home! Historic charm meets modern convenience in this beautifully updated home. Extensive 2021-2022 renovations include a remodeled kitchen with new cabinets and countertops, replacement windows throughout, updated flooring, and a finished lower-level rec room. Step outside to enjoy the spacious wood deck overlooking the nearly half-acre partially wooded lot. Offering a blend of character, comfort, and modern updates, this move-in-ready home is one you won't want to miss!
Contact an agent
Home facts
- Year built:1947
- Listing ID #:2027327
- Added:93 day(s) ago
- Updated:October 06, 2026 at 04:01 AM
Rooms and interior
- Bedrooms:3
- Total bathrooms:3
- Full bathrooms:2
- Half bathrooms:1
- Bathrooms Description:At least 1 Tub, Master Bedroom Bath, Master Bedroom Bath: Full, Master Bedroom Bath: Walk-In Shower
- Kitchen Description:Dishwasher, On Main Level, Range/Oven, Refrigerator
- Bedroom Description:Master Bedroom On Main Level
- Basement Description:Full
- Living area:2,282 sq. ft.
Heating and cooling
- Cooling:Central Air, Forced Air
- Heating:Forced Air, Natural Gas
Structure and exterior
- Year built:1947
- Building area:2,282 sq. ft.
- Lot area:0.49 Acres
- Lot Features:Wooded
- Architectural Style:Cape Cod
- Construction Materials:Vinyl
- Exterior Features:Deck
- Foundation Description:Block, Poured Concrete
- Levels:1.5 Story
Schools
- High school:Memorial
- Middle school:Fruzen
- Elementary school:Todd
Utilities
- Water:Municipal Water
- Sewer:Municipal Sewer
Finances and disclosures
- Price:$389,900
- Price per sq. ft.:$170.86
- Tax amount:$4,846 (2025)
Features and amenities
- Laundry features:Dryer
- Amenities:Cable/Satellite Available, Cathedral/Vaulted Ceiling, High Speed Internet
Parking
- Parking description:2 Car Garage, Garage - Detached
- Garage spaces:2
New listings near 1661 Indian Road
- New
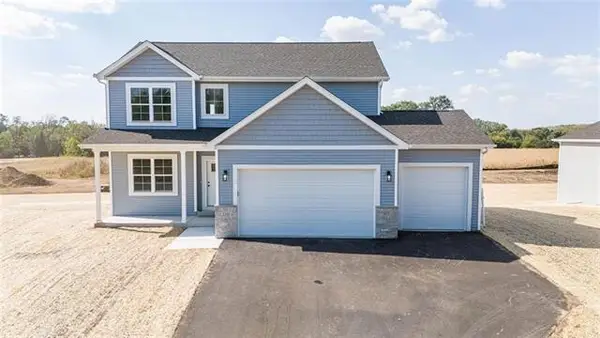
 $409,900Active4 beds 3 baths2,071 sq. ft.
611 Millar Drive, Beloit, WI 53511
MLS# 2034081Listed by: CENTURY 21 AFFILIATED - New
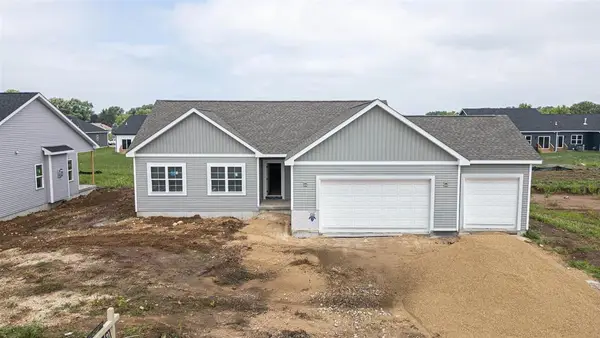 $384,900Active3 beds 2 baths1,623 sq. ft.
635 Millar Drive, Beloit, WI 53511
MLS# 2034082Listed by: CENTURY 21 AFFILIATED - New
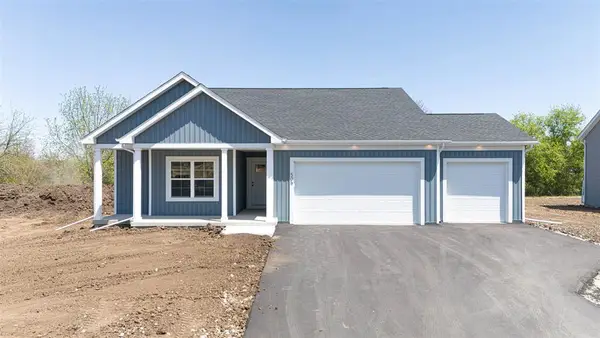 $389,900Active3 beds 2 baths1,648 sq. ft.
627 Millar Drive, Beloit, WI 53511
MLS# 2034083Listed by: CENTURY 21 AFFILIATED - New
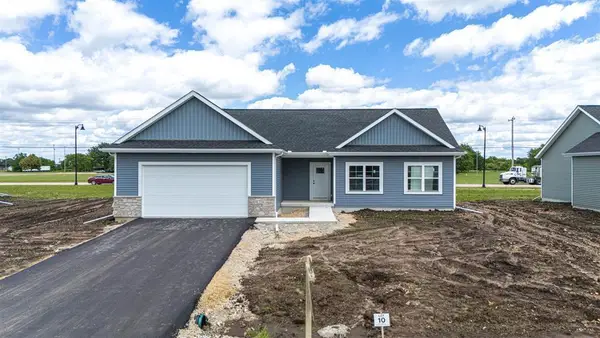 $359,900Active3 beds 2 baths1,612 sq. ft.
621 Millar Drive, Beloit, WI 53511
MLS# 2034078Listed by: CENTURY 21 AFFILIATED - New
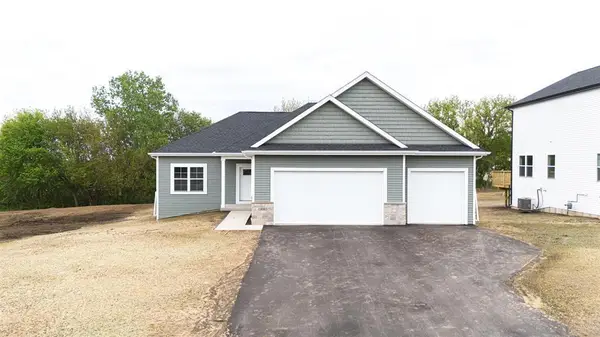 $389,900Active3 beds 2 baths1,718 sq. ft.
617 Millar Drive, Beloit, WI 53511
MLS# 2034079Listed by: CENTURY 21 AFFILIATED - New
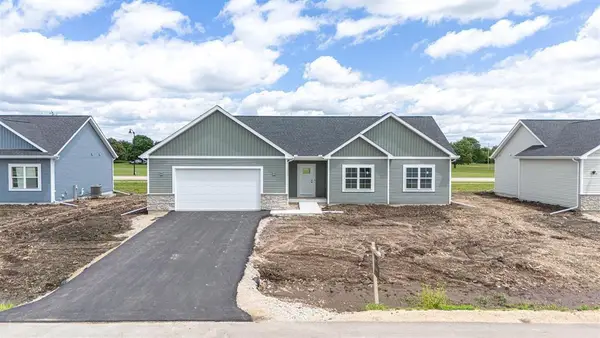 $349,900Active3 beds 2 baths1,623 sq. ft.
2548 Westwood Drive, Beloit, WI 53511
MLS# 2034025Listed by: CENTURY 21 AFFILIATED - New
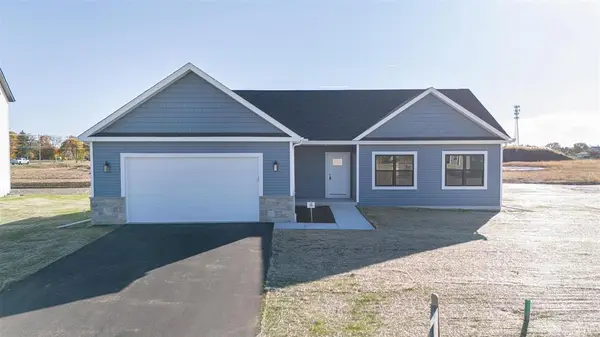 $349,900Active3 beds 2 baths1,612 sq. ft.
2563 Kadlec Drive, Beloit, WI 53511
MLS# 2034028Listed by: CENTURY 21 AFFILIATED - New
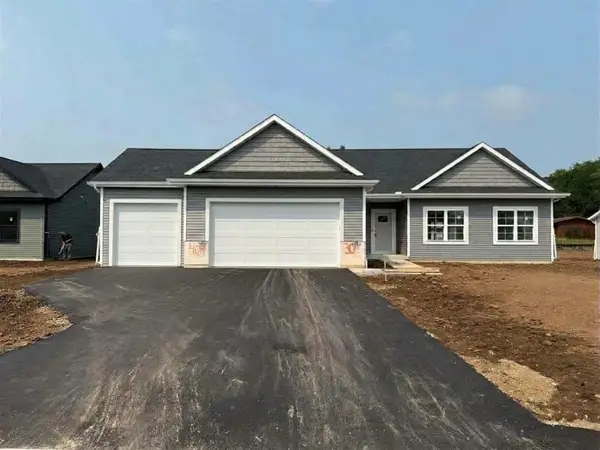 $359,900Active3 beds 2 baths1,623 sq. ft.
2557 Kadlec Drive, Beloit, WI 53511
MLS# 2034032Listed by: CENTURY 21 AFFILIATED - New
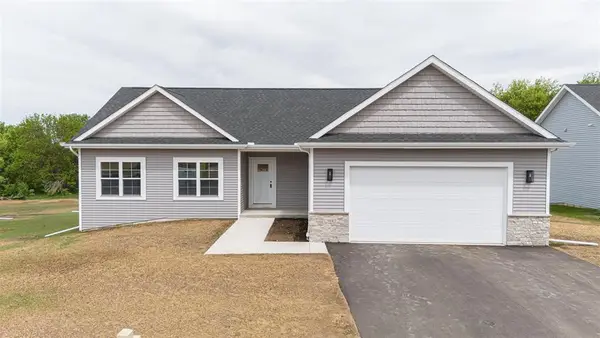 $354,900Active3 beds 2 baths1,683 sq. ft.
2544 Elmwood Drive, Beloit, WI 53511
MLS# 2034033Listed by: CENTURY 21 AFFILIATED - New
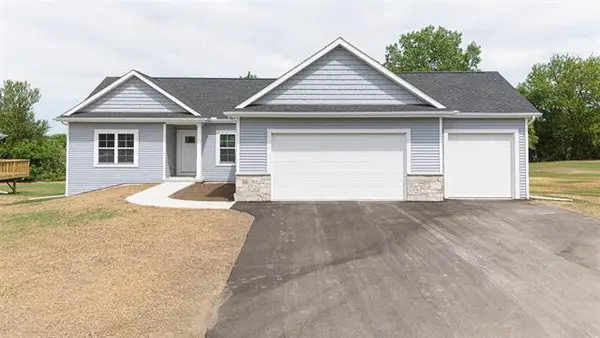 $379,900Active3 beds 2 baths1,550 sq. ft.
607 Millar Drive, Beloit, WI 53511
MLS# 2034034Listed by: CENTURY 21 AFFILIATED


Protect your home and budget from life's surprises with an Assurant Home Warranty, backed by a partner that supports you through every step of homeownership. Explore Plans.
©2026 Century 21 Real Estate LLC. All rights reserved. CENTURY 21®, the CENTURY 21 Logo and C21® are service marks owned by Century 21 Real Estate LLC. Century 21 Real Estate LLC fully supports the principles of the Fair Housing Act and the Equal Opportunity Act. Each office is independently owned and operated. Listing information is deemed reliable but not guaranteed accurate.