1755 Mary Street, Beloit, WI 53511
Local realty services provided by:CENTURY 21 Affiliated
1755 Mary Street,Beloit, WI 53511
$184,900
- 2 Beds
- 1 Baths
- 1,285 sq. ft.
- Single family
- Pending
Listed by:
 CENTURY 21 Affiliated
Office: century 21 affiliated
MLS#:2034872
Source:WI_WIREX_SCW
Price summary
- Price:$184,900
- Price per sq. ft.:$143.89
About this home
Fantastic opportunity in a desirable location! This 2-bedroom home is ready for its next owner and we anticipate it will be quickly! Step inside to a welcoming living room featuring a beautiful stone wood burning fireplace that creates a charming focal point. The large open kitchen and dining area has ample space for gatherings. Enjoy the privacy of the backyard and greenery from the sprawling deck that will make you feel like you are in a sanctuary. The unfinished basement offers additional space with laundry hookups available on both the main level and lower level for added convenience. Located on a street with minimal traffic, this is a great opportunity in a desirable area. With a little paint and small touches, this property presents an excellent opportunity to build equity and make it your own. Don?t miss your chance to unlock the potential this home has to offer!
Contact an agent
Home facts
- Year built:1957
- Listing ID #:2034872
- Added:5 day(s) ago
- Updated:October 22, 2026 at 11:17 AM
Rooms and interior
- Bedrooms:2
- Total bathrooms:1
- Full bathrooms:1
- Dining Description:On Main Level
- Bathrooms Description:No Master Bedroom Bath
- Kitchen Description:Dishwasher, On Main Level, Range/Oven, Refrigerator
- Bedroom Description:Master Bedroom On Main Level
- Basement Description:Full
- Living area:1,285 sq. ft.
Heating and cooling
- Cooling:Central Air, Forced Air
- Heating:Forced Air, Natural Gas
Structure and exterior
- Year built:1957
- Building area:1,285 sq. ft.
- Lot area:0.23 Acres
- Lot Features:Sidewalks
- Architectural Style:Ranch
- Construction Materials:Vinyl
- Exterior Features:Fenced Yard
- Levels:1 Story
Schools
- High school:Memorial
- Middle school:Call School District
- Elementary school:Call School District
Utilities
- Water:Municipal Water
- Sewer:Municipal Sewer
Finances and disclosures
- Price:$184,900
- Price per sq. ft.:$143.89
- Tax amount:$2,544 (2025)
Parking
- Parking description:2 Car Garage, Garage - Attached
- Garage spaces:2
New listings near 1755 Mary Street
- New
 $224,900Active3 beds 2 baths1,555 sq. ft.
856 Cleveland Street, Beloit, WI 53511
MLS# 2035173Listed by: REALTY EXECUTIVES PREMIER - New
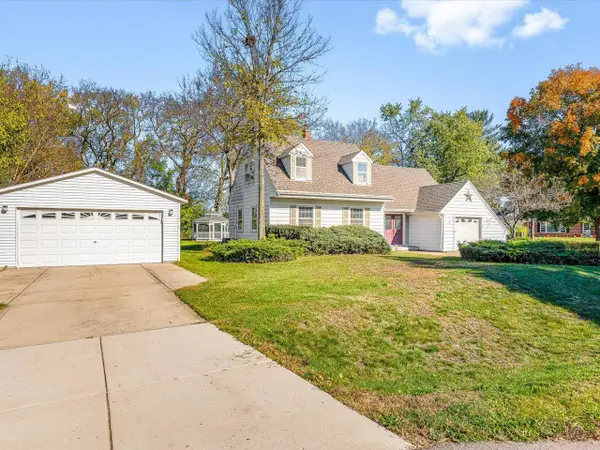 $249,900Active3 beds 2 baths1,602 sq. ft.
15 Valley Road, Beloit, WI 53511
MLS# 2035131Listed by: RETHINK REALTY - New
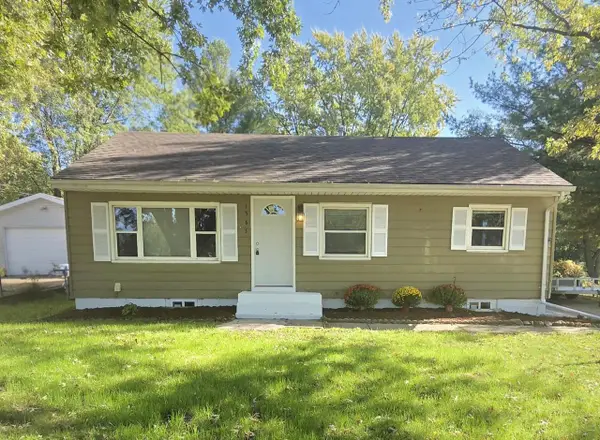 $214,900Active3 beds 2 baths600 sq. ft.
1365 Townline Avenue, Beloit, WI 53511
MLS# 2035049Listed by: GAMBINO REALTORS - New
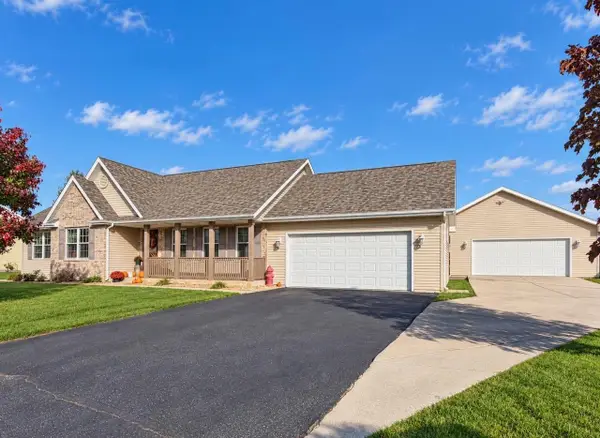 $434,900Active3 beds 3 baths2,341 sq. ft.
1011 E Whippoorwill Way, Beloit, WI 53511
MLS# 2035019Listed by: RETHINK REALTY - New
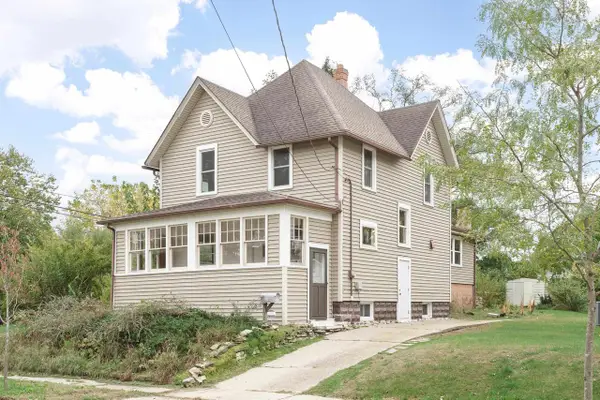 $175,000Active4 beds 2 baths1,920 sq. ft.
702 Vernon Avenue, Beloit, WI 53511
MLS# 2034980Listed by: REALTY EXECUTIVES PREMIER - New
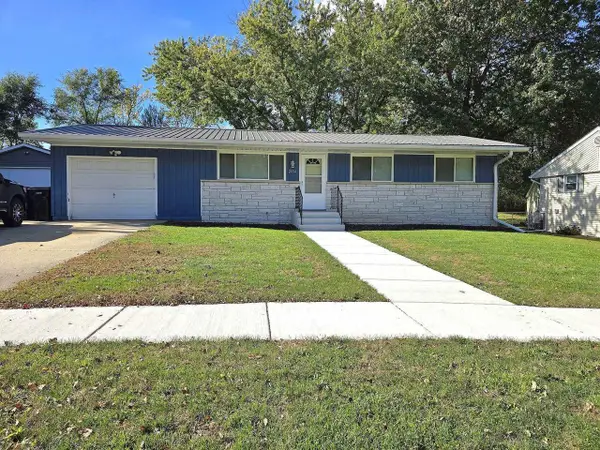
 $249,900Active3 beds 1 baths1,310 sq. ft.
2054 Linway Drive, Beloit, WI 53511
MLS# 2034959Listed by: CENTURY 21 AFFILIATED - New
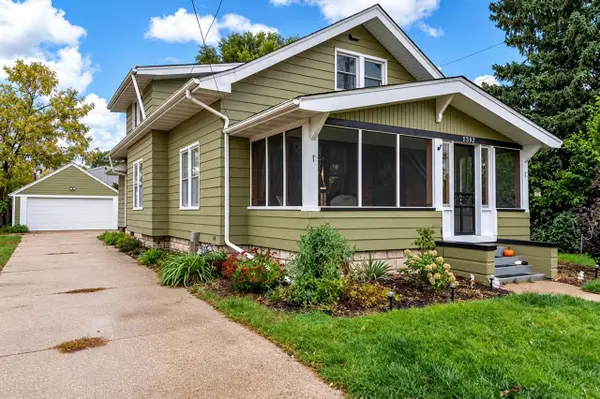 $229,900Active3 beds 2 baths1,658 sq. ft.
1509 Liberty Avenue, Beloit, WI 53511
MLS# 2034946Listed by: KELLER WILLIAMS REALTY SIGNATURE - New
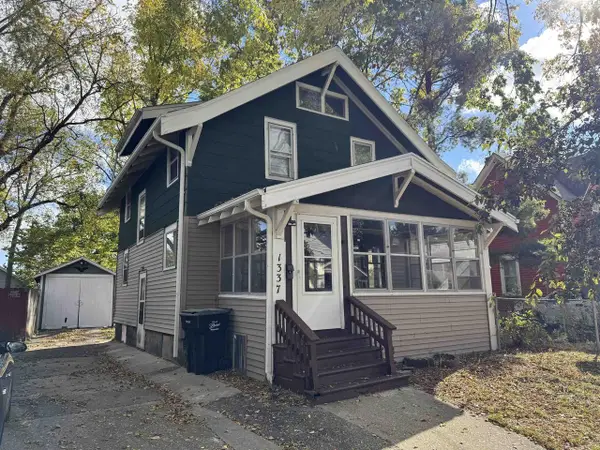 $149,900Active3 beds 1 baths1,099 sq. ft.
1337 Nelson Avenue, Beloit, WI 53511
MLS# 2034924Listed by: EXIT REALTY HGM 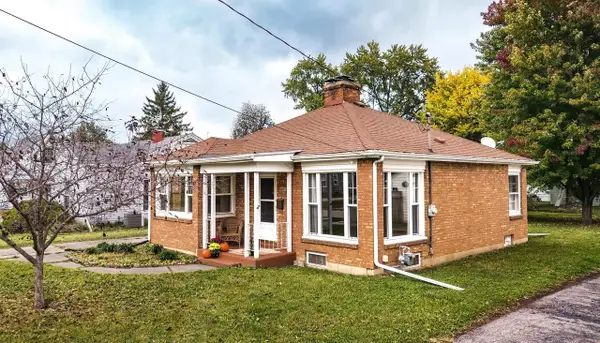 $175,000Pending2 beds 1 baths950 sq. ft.
947 Johnson Street, Beloit, WI 53511
MLS# 2034881Listed by: EXIT REALTY HGM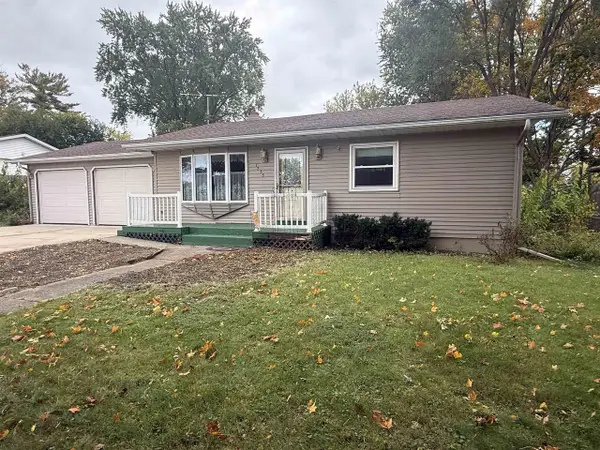 $184,900Pending2 beds 1 baths1,285 sq. ft.
1755 Mary Street, Beloit, WI 53511
MLS# 2034872Listed by: CENTURY 21 AFFILIATED


Protect your home and budget from life's surprises with an Assurant Home Warranty, backed by a partner that supports you through every step of homeownership. Explore Plans.
©2026 Century 21 Real Estate LLC. All rights reserved. CENTURY 21®, the CENTURY 21 Logo and C21® are service marks owned by Century 21 Real Estate LLC. Century 21 Real Estate LLC fully supports the principles of the Fair Housing Act and the Equal Opportunity Act. Each office is independently owned and operated. Listing information is deemed reliable but not guaranteed accurate.