2635 Robinson Drive, Beloit, WI 53511
Local realty services provided by:CENTURY 21 Affiliated
2635 Robinson Drive,Beloit, WI 53511
$225,000
- 3 Beds
- 2 Baths
- 1,298 sq. ft.
- Single family
- Active
Listed by:
 Teresa Skridla(815) 988 - 7636CENTURY 21 Affiliated
Office: century 21 affiliated
MLS#:2035958
Source:WIREX Via South Central Wisconsin MLS
Price summary
- Price:$225,000
- Price per sq. ft.:$173.34
About this home
A little love will go a long way in this 3-4 Br, Raised Ranch home in the Turner School District! Located on a quiet, dead-end cul-de-sac on a good sized lot this home offers an open floor plan on the main level w/spacious living room, roomy kitchen & dining area, & 3 Brs & full bath. The lower level has possible 4th Br or family room w/attached 1/2 bath. Updates include the roof, central air, water heater, front steps & landing. The LL 1/2 bath has space to add shower. Attached 2 car garage w/new smart garage door opener. Fantastic back yard.
Contact an agent
Home facts
- Year built:1995
- Listing ID #:2035958
- Added:1 day(s) ago
- Updated:November 07, 2026 at 03:10 AM
Rooms and interior
- Bedrooms:3
- Total bathrooms:2
- Full bathrooms:1
- Half bathrooms:1
- Dining Description:On Main Level
- Bathrooms Description:No Master Bedroom Bath
- Kitchen Description:Disposal, On Main Level, Range/Oven
- Bedroom Description:Master Bedroom On Main Level
- Basement Description:Exposed, Finished, Full, Full Size Windows
- Living area:1,298 sq. ft.
Heating and cooling
- Cooling:Central Air, Forced Air
- Heating:Forced Air, Natural Gas
Structure and exterior
- Year built:1995
- Building area:1,298 sq. ft.
- Lot area:0.21 Acres
- Construction Materials:Vinyl
- Exterior Features:Deck
- Foundation Description:Poured Concrete
- Levels:Bi-Level
Schools
- High school:Turner
- Middle school:Turner
- Elementary school:Powers/Garden Prairie
Utilities
- Water:Municipal Water
- Sewer:Municipal Sewer
Finances and disclosures
- Price:$225,000
- Price per sq. ft.:$173.34
- Tax amount:$3,150 (2025)
Features and amenities
- Amenities:High Speed Internet
Parking
- Parking description:2 Car Garage, Garage - Attached, Garage Opener Included
- Garage spaces:2
New listings near 2635 Robinson Drive
- New
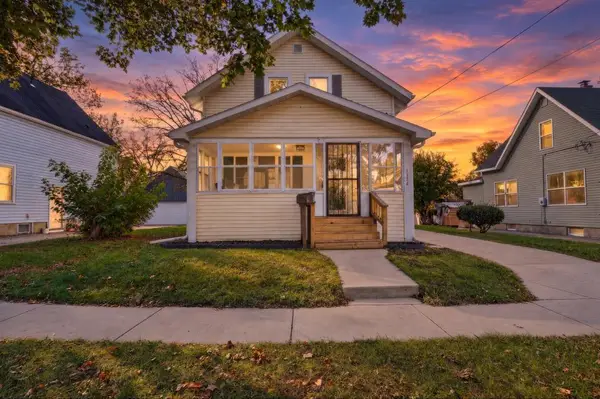 $175,000Active3 beds 1 baths1,155 sq. ft.
1134 11th Street, Beloit, WI 53511
MLS# 2036009Listed by: FIRST WEBER INC - Open Sun, 11am to 12:30pmNew
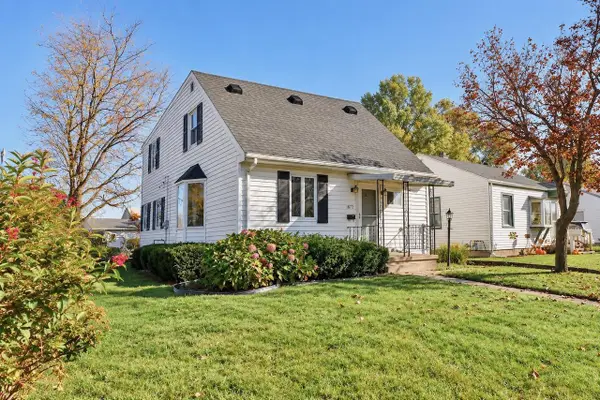 $204,900Active5 beds 1 baths1,531 sq. ft.
1879 Congress Avenue, Beloit, WI 53511
MLS# 2035978Listed by: OTIS REALTY PLUS - Open Sat, 12 to 1pmNew
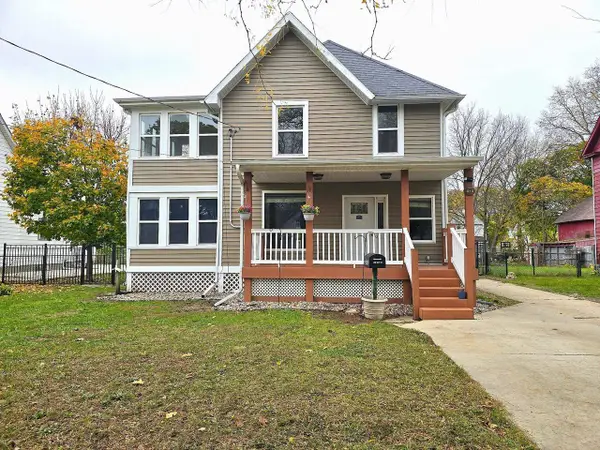
 $315,000Active6 beds 2 baths2,485 sq. ft.
1036 Bluff Street, Beloit, WI 53511
MLS# 2035969Listed by: CENTURY 21 AFFILIATED - New
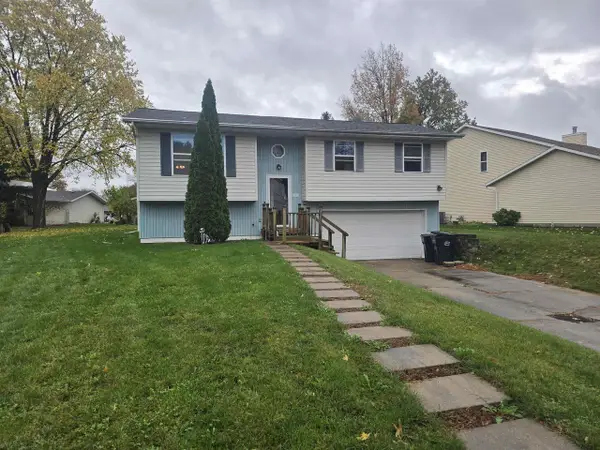 $225,000Active3 beds 2 baths1,298 sq. ft.
2635 Robinson Drive, Beloit, WI 53511
MLS# 2035958Listed by: CENTURY 21 AFFILIATED - New
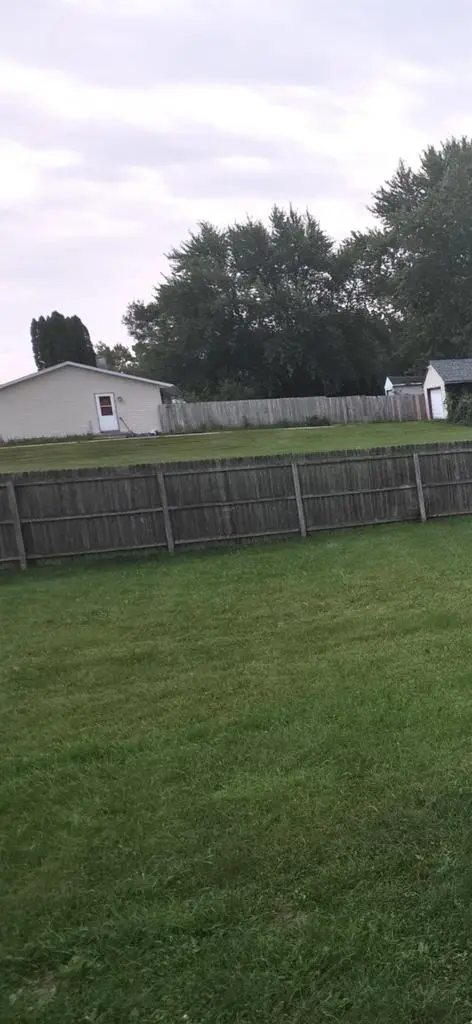 $21,995Active0.2 Acres
848 Division Street, Beloit, WI 53511
MLS# 2035928Listed by: FAST ACTION REALTY - New
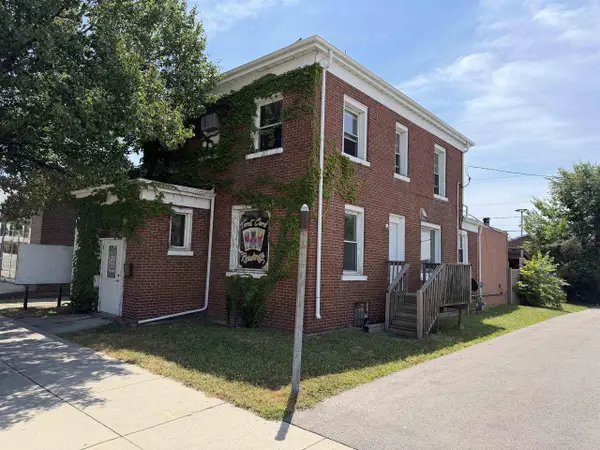 $249,000Active4 beds 2 baths2,143 sq. ft.
550 E Grand Avenue, Beloit, WI 53511
MLS# 2035907Listed by: EXIT REALTY HGM - New
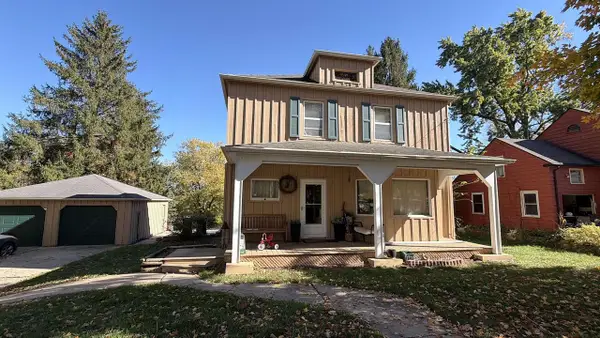 $246,000Active3 beds 2 baths1,552 sq. ft.
1131 Brewster Avenue, Beloit, WI 53511
MLS# 2035910Listed by: QUORUM ENTERPRISES, INC - Open Sun, 10:30am to 12pmNew
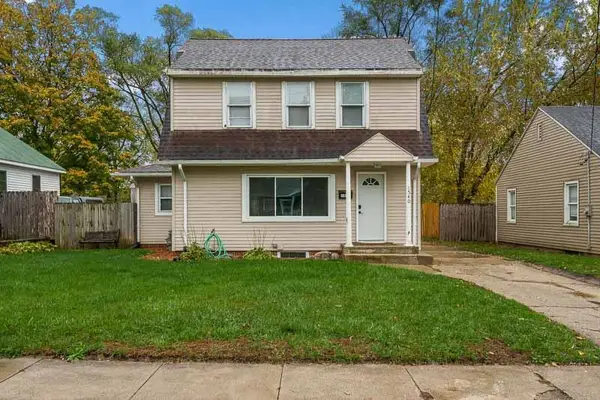 $215,000Active3 beds 2 baths1,391 sq. ft.
1540 Jackson Street, Beloit, WI 53511
MLS# 2035886Listed by: KELLER WILLIAMS REALTY SIGNATURE - New
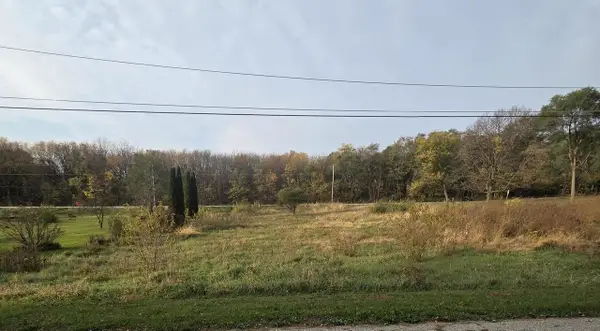 $24,900Active0.6 Acres
Victory Lane, Beloit, WI 53511
MLS# 2035838Listed by: GAMBINO REALTORS - New
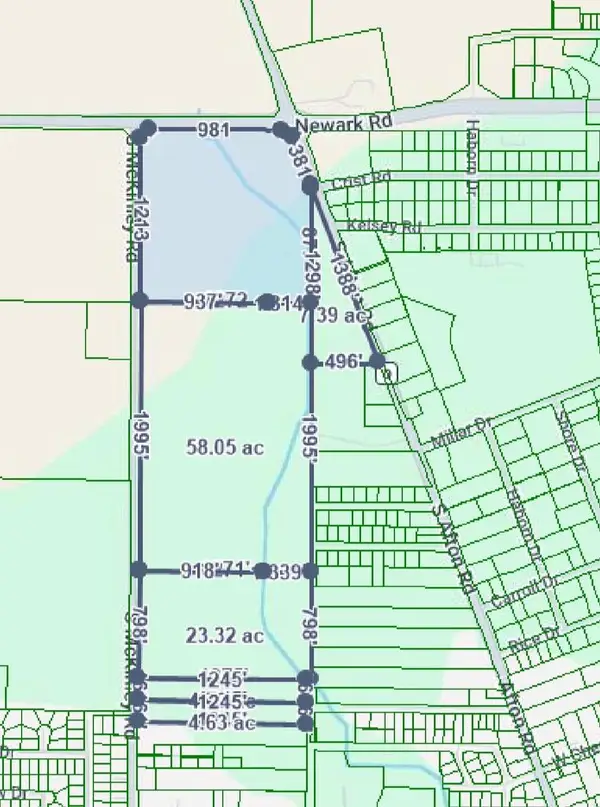 $1,029,975Active137.33 Acres
137.33 Ac M/L McKinley Avenue, Beloit, WI 53511
MLS# 2035813Listed by: AB COMMERCIAL REALTY, LLC


Protect your home and budget from life's surprises with an Assurant Home Warranty, backed by a partner that supports you through every step of homeownership. Explore Plans.
©2026 Century 21 Real Estate LLC. All rights reserved. CENTURY 21®, the CENTURY 21 Logo and C21® are service marks owned by Century 21 Real Estate LLC. Century 21 Real Estate LLC fully supports the principles of the Fair Housing Act and the Equal Opportunity Act. Each office is independently owned and operated. Listing information is deemed reliable but not guaranteed accurate.