3185 S Jackdaws Drive, Beloit, WI 53511
Local realty services provided by:CENTURY 21 Affiliated
3185 S Jackdaws Drive,Beloit, WI 53511
$649,900
- 4 Beds
- 4 Baths
- 3,934 sq. ft.
- Single family
- Active
Listed by:
 Karla Clark(608) 207 - 0421CENTURY 21 Affiliated
- Trisha Rose(608) 290 - 5866CENTURY 21 Affiliated

Office: century 21 affiliated
MLS#:2034018
Source:WI_WIREX_SCW
Price summary
- Price:$649,900
- Price per sq. ft.:$165.2
About this home
This Lookabel-built stunner pairs craftsmanship with thoughtful extras inside and out! Inside, spacious bedrooms, a cozy gas fireplace and a large walk-in pantry make it easy to feel at home. An impressive mudroom/laundry room helps keep daily life organized. The fully finished basement offers even more space to unwind and entertain, complete with a full bath and a gorgeous built-in entertainment center with shelving. Set on a large cul-de-sac lot in the Turner School District, this home shines with professional landscaping and a custom brick patio perfect for relaxing evenings or gathering with friends. Quality fencing along one side of the property and an underground pet fence add everyday convenience.The garage includes a gas hookup for future heat, adding another practical bonus. From its inviting outdoor spaces to its beautifully finished lower level, this standout property brings together comfort, function and the extras that make a house feel like home. Schedule a showing today.
Contact an agent
Home facts
- Year built:2019
- Listing ID #:2034018
- Added:1 day(s) ago
- Updated:October 06, 2026 at 12:12 PM
Rooms and interior
- Bedrooms:4
- Total bathrooms:4
- Full bathrooms:3
- Half bathrooms:1
- Dining Description:On Main Level
- Bathrooms Description:Master Bedroom Bath, Master Bedroom Bath: Full, Master Bedroom Bath: Walk-In Shower
- Kitchen Description:Dishwasher, Disposal, Microwave, On Main Level, Range/Oven, Refrigerator
- Bedroom Description:Master Bedroom On Upper Level, Walk-In Closet(s)
- Basement Description:Finished, Full
- Living area:3,934 sq. ft.
Heating and cooling
- Cooling:Central Air, Forced Air, Multiple Units
- Heating:Forced Air, Multiple Units, Natural Gas, Zoned Heating
Structure and exterior
- Year built:2019
- Building area:3,934 sq. ft.
- Lot area:0.44 Acres
- Architectural Style:Contemporary
- Construction Materials:Stone, Vinyl
- Exterior Features:Electronic Pet Containment, Patio
- Foundation Description:Poured Concrete
- Levels:2 Story
Schools
- High school:Turner
- Middle school:Turner
- Elementary school:Powers/Garden Prairie
Utilities
- Water:Municipal Water
- Sewer:Municipal Sewer
Finances and disclosures
- Price:$649,900
- Price per sq. ft.:$165.2
- Tax amount:$7,030 (2025)
Features and amenities
- Laundry features:Dryer, Washer
- Amenities:Cable/Satellite Available, High Speed Internet, Water Softener
Parking
- Parking description:3 Car Garage, Garage - Attached, Garage Opener Included
- Garage spaces:3
New listings near 3185 S Jackdaws Drive
- New
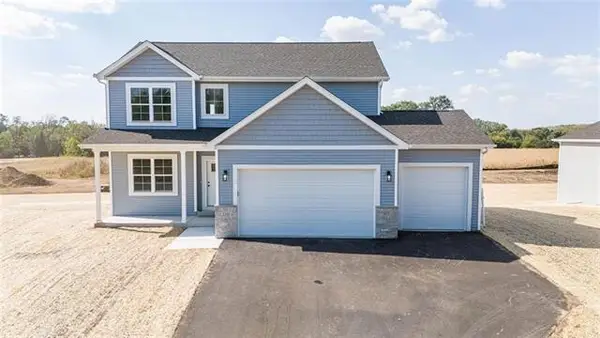
 $409,900Active4 beds 3 baths2,071 sq. ft.
611 Millar Drive, Beloit, WI 53511
MLS# 2034081Listed by: CENTURY 21 AFFILIATED - New
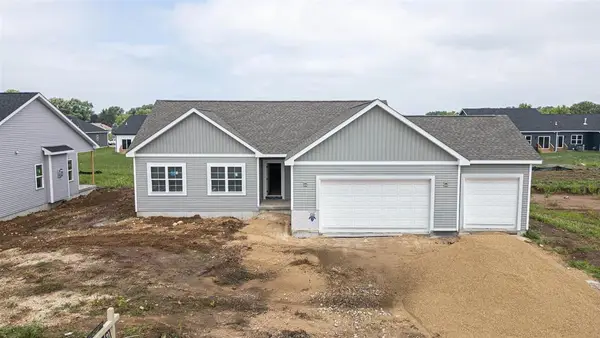 $384,900Active3 beds 2 baths1,623 sq. ft.
635 Millar Drive, Beloit, WI 53511
MLS# 2034082Listed by: CENTURY 21 AFFILIATED - New
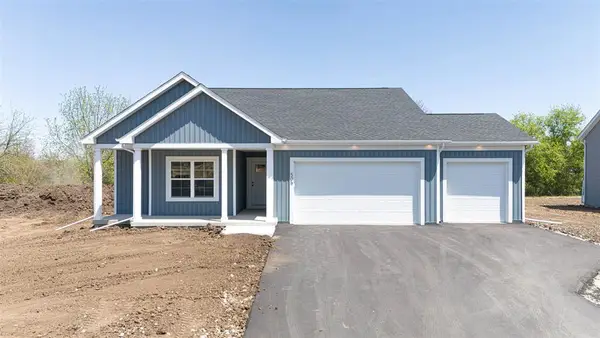 $389,900Active3 beds 2 baths1,648 sq. ft.
627 Millar Drive, Beloit, WI 53511
MLS# 2034083Listed by: CENTURY 21 AFFILIATED - New
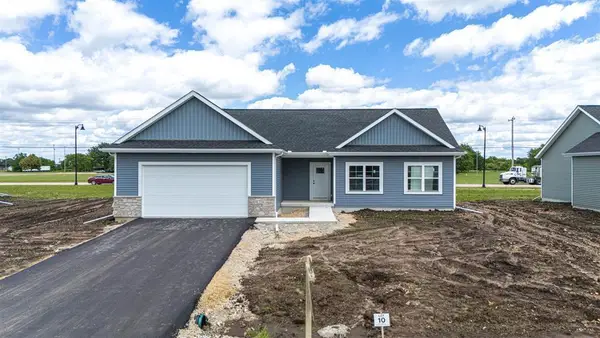 $359,900Active3 beds 2 baths1,612 sq. ft.
621 Millar Drive, Beloit, WI 53511
MLS# 2034078Listed by: CENTURY 21 AFFILIATED - New
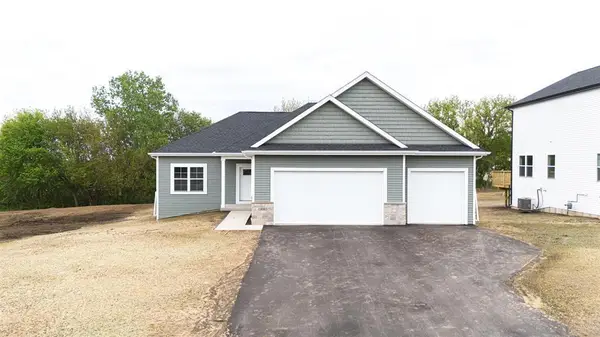 $389,900Active3 beds 2 baths1,718 sq. ft.
617 Millar Drive, Beloit, WI 53511
MLS# 2034079Listed by: CENTURY 21 AFFILIATED - New
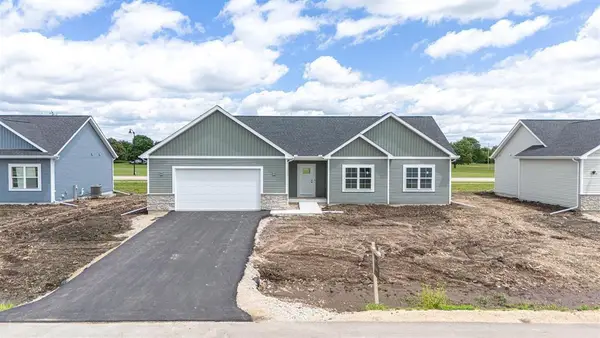 $349,900Active3 beds 2 baths1,623 sq. ft.
2548 Westwood Drive, Beloit, WI 53511
MLS# 2034025Listed by: CENTURY 21 AFFILIATED - New
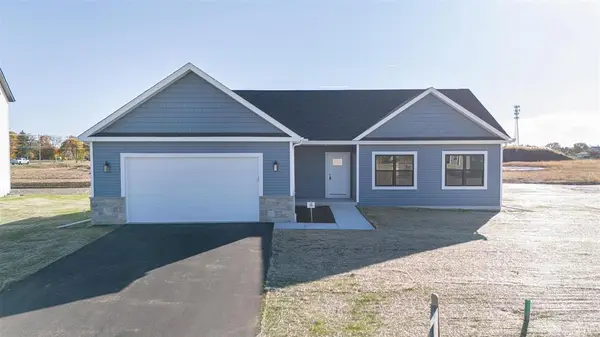 $349,900Active3 beds 2 baths1,612 sq. ft.
2563 Kadlec Drive, Beloit, WI 53511
MLS# 2034028Listed by: CENTURY 21 AFFILIATED - New
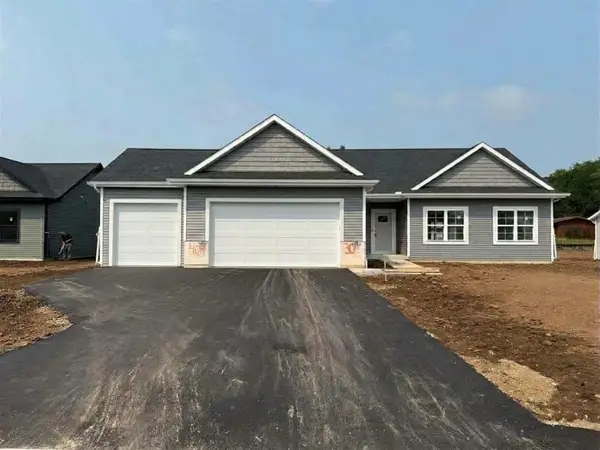 $359,900Active3 beds 2 baths1,623 sq. ft.
2557 Kadlec Drive, Beloit, WI 53511
MLS# 2034032Listed by: CENTURY 21 AFFILIATED - New
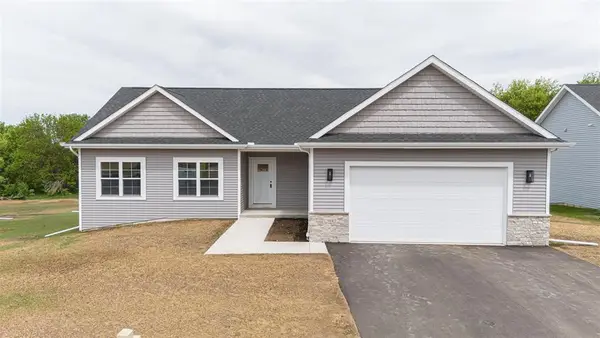 $354,900Active3 beds 2 baths1,683 sq. ft.
2544 Elmwood Drive, Beloit, WI 53511
MLS# 2034033Listed by: CENTURY 21 AFFILIATED - New
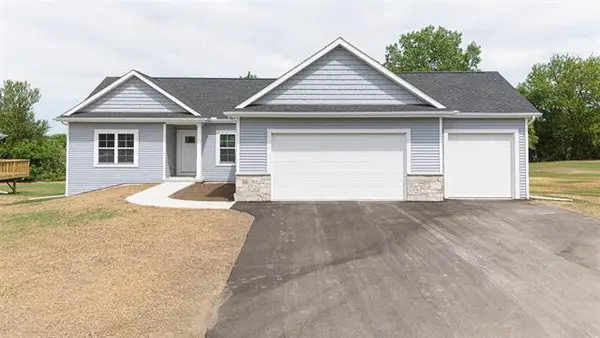 $379,900Active3 beds 2 baths1,550 sq. ft.
607 Millar Drive, Beloit, WI 53511
MLS# 2034034Listed by: CENTURY 21 AFFILIATED


Protect your home and budget from life's surprises with an Assurant Home Warranty, backed by a partner that supports you through every step of homeownership. Explore Plans.
©2026 Century 21 Real Estate LLC. All rights reserved. CENTURY 21®, the CENTURY 21 Logo and C21® are service marks owned by Century 21 Real Estate LLC. Century 21 Real Estate LLC fully supports the principles of the Fair Housing Act and the Equal Opportunity Act. Each office is independently owned and operated. Listing information is deemed reliable but not guaranteed accurate.