3738 Oak Lane Drive, Beloit, WI 53511
Local realty services provided by:CENTURY 21 Affiliated
3738 Oak Lane Drive,Beloit, WI 53511
$530,000
- 5 Beds
- 3 Baths
- - sq. ft.
- Single family
- Sold
Listed by: mary gilbank, macy walter
Office: shorewest, realtors
MLS#:2029595
Source:WI_WIREX_SCW
Sorry, we are unable to map this address
Price summary
- Price:$530,000
About this home
Nestled on a beautifully landscaped, wooded half acre lot, this exceptional home offers quality craftsmanship, generous living space, and an impressive list of updates. The inviting main level features maple flooring, a cozy gas fireplace, and an open layout filled with natural light. The spacious eat in kitchen offers solid surface countertops, ceramic tile flooring, maple cabinetry and trim, a breakfast bar, built in appliances, and a new stainless steel Bosch dishwasher (2025), with direct access to the deck overlooking the private backyard. The main level includes two spacious primary bedroom suites, and a 3rd bedroom. The finished walkout lower level is designed for entertaining, featuring two sets of patio doors, a large concrete patio, a media room complete with surround sound wiring, mounted speakers and screen, a second gas fireplace, and a stunning glass enclosed wine room. Two additional bedrooms & a full bath in LL.
Contact an agent
Home facts
- Year built:2005
- Subdivision & Development:Oakview Estates
- Listing ID #:2029595
- Added:79 day(s) ago
- Updated:October 22, 2026 at 07:26 AM
Rooms and interior
- Bedrooms:5
- Total bathrooms:3
- Full bathrooms:3
- Bathrooms Description:At least 1 Tub, Master Bedroom Bath, Master Bedroom Bath: Full, Master Bedroom Bath: Walk-In Shower
- Kitchen Description:Dishwasher, Microwave, On Main Level, Range/Oven, Refrigerator
- Bedroom Description:Master Bedroom On Main Level, Walk-In Closet(s)
- Basement Description:8'+ Ceiling, Exposed, Full, Full Size Windows, Partially Finished, Walk Out/Outer Door
Heating and cooling
- Cooling:Central Air, Forced Air
- Heating:Forced Air, Natural Gas
Structure and exterior
- Year built:2005
- Lot Features:Wooded
- Architectural Style:Contemporary, Ranch
- Construction Materials:Aluminum/Steel, Brick, Stone, Vinyl
- Exterior Features:Deck, Patio, Sprinkler System
- Foundation Description:Poured Concrete
- Levels:1 Story
Schools
- High school:Memorial
- Middle school:Aldrich
- Elementary school:Todd
Utilities
- Water:Well
- Sewer:Municipal Sewer
Finances and disclosures
- Price:$530,000
- Tax amount:$5,634 (2025)
Features and amenities
- Laundry features:Dryer, Washer
- Amenities:Cable/Satellite Available, Cathedral/Vaulted Ceiling, Central Vacuum, Water Softener
Parking
- Parking description:3 Car Garage, Garage - Attached, Garage Opener Included
- Garage spaces:3
New listings near 3738 Oak Lane Drive
- New
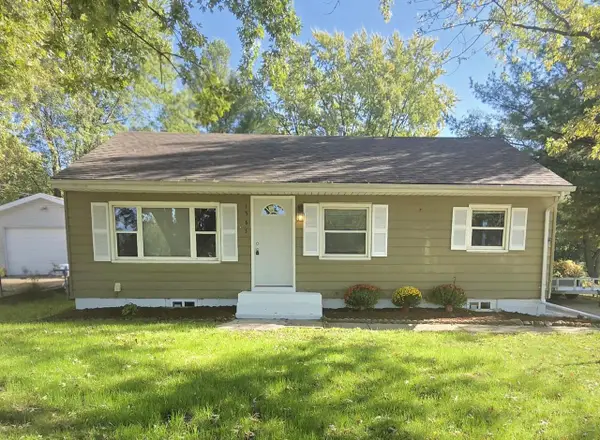 $214,900Active3 beds 2 baths600 sq. ft.
1365 Townline Avenue, Beloit, WI 53511
MLS# 2035049Listed by: GAMBINO REALTORS - New
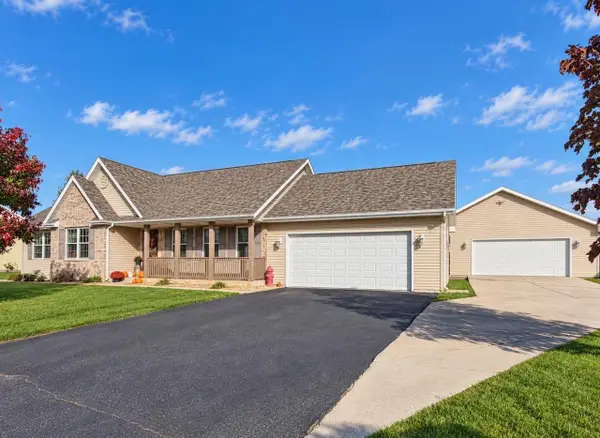 $434,900Active3 beds 3 baths2,341 sq. ft.
1011 E Whippoorwill Way, Beloit, WI 53511
MLS# 2035019Listed by: RETHINK REALTY - New
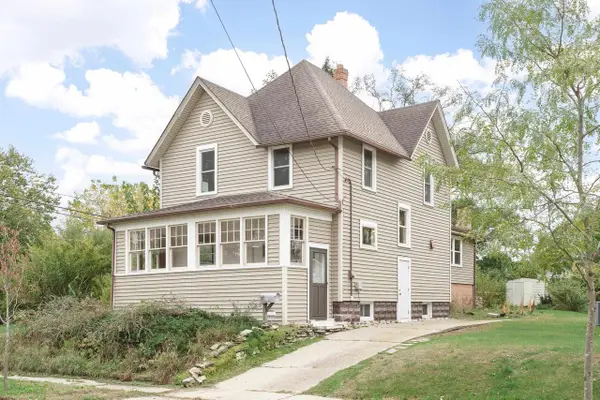 $175,000Active4 beds 2 baths1,920 sq. ft.
702 Vernon Avenue, Beloit, WI 53511
MLS# 2034980Listed by: REALTY EXECUTIVES PREMIER - New
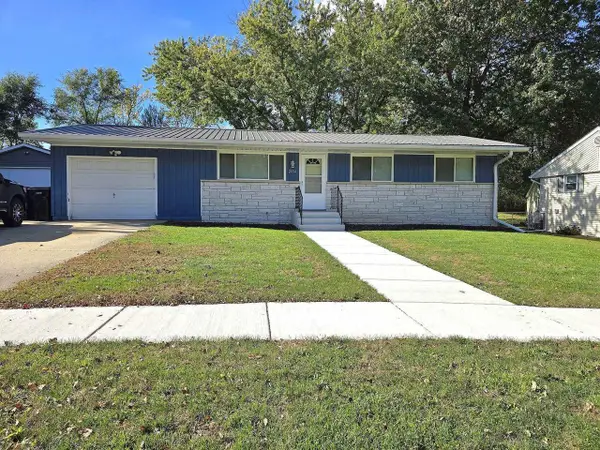
 $249,900Active3 beds 1 baths1,310 sq. ft.
2054 Linway Drive, Beloit, WI 53511
MLS# 2034959Listed by: CENTURY 21 AFFILIATED - New
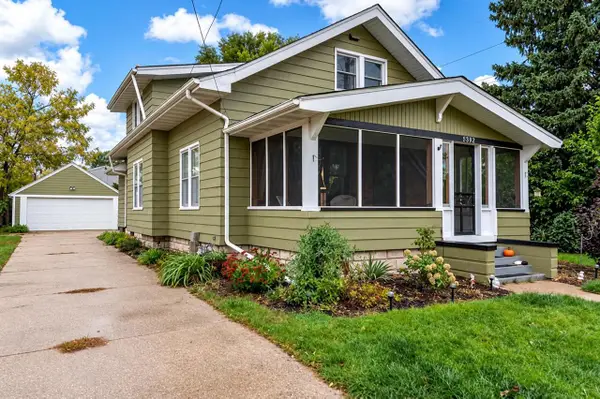 $229,900Active3 beds 2 baths1,658 sq. ft.
1509 Liberty Avenue, Beloit, WI 53511
MLS# 2034946Listed by: KELLER WILLIAMS REALTY SIGNATURE - New
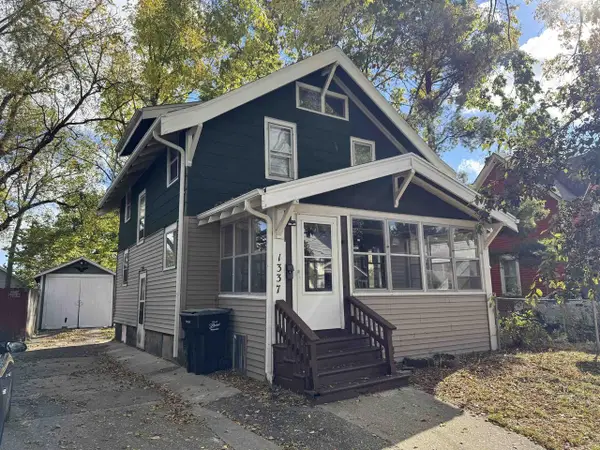 $149,900Active3 beds 1 baths1,099 sq. ft.
1337 Nelson Avenue, Beloit, WI 53511
MLS# 2034924Listed by: EXIT REALTY HGM - New
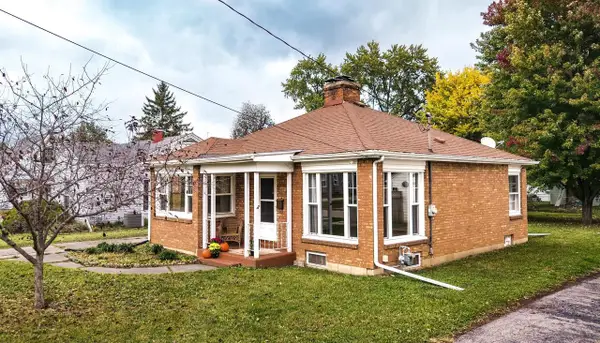 $175,000Active2 beds 1 baths950 sq. ft.
947 Johnson Street, Beloit, WI 53511
MLS# 2034881Listed by: EXIT REALTY HGM 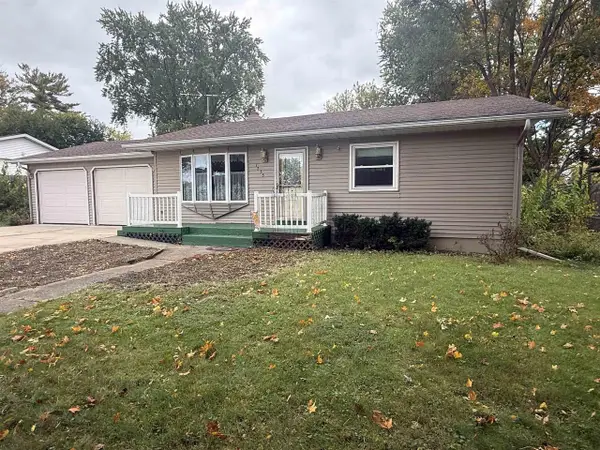 $184,900Pending2 beds 1 baths1,285 sq. ft.
1755 Mary Street, Beloit, WI 53511
MLS# 2034872Listed by: CENTURY 21 AFFILIATED- New
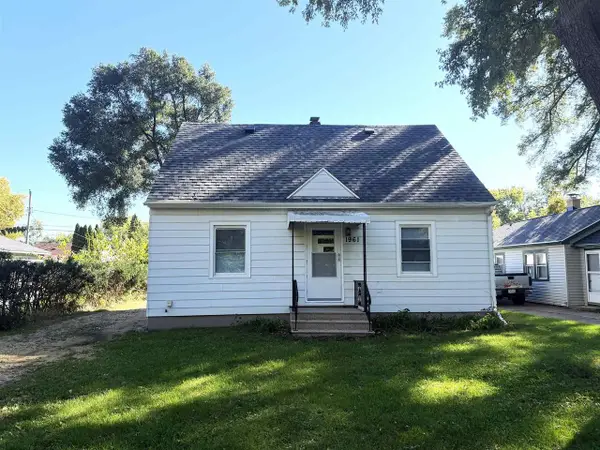 $224,900Active3 beds 3 baths1,365 sq. ft.
1961 S Glen Avenue, Beloit, WI 53511
MLS# 2034840Listed by: CENTURY 21 AFFILIATED - New
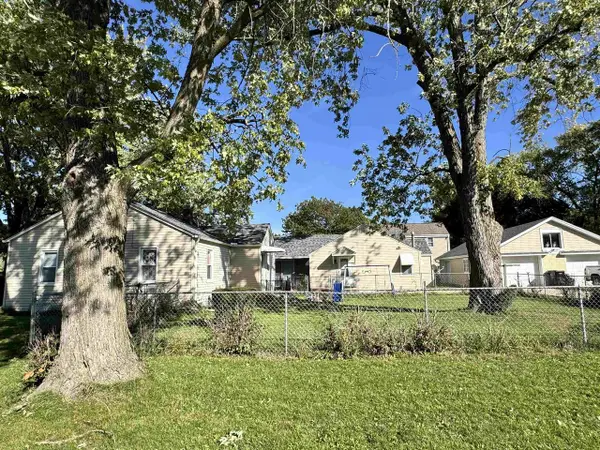 $274,900Active5 beds 2 baths1,982 sq. ft.
1804 Cranston Road, Beloit, WI 53511
MLS# 2034717Listed by: CENTURY 21 AFFILIATED


Protect your home and budget from life's surprises with an Assurant Home Warranty, backed by a partner that supports you through every step of homeownership. Explore Plans.
©2026 Century 21 Real Estate LLC. All rights reserved. CENTURY 21®, the CENTURY 21 Logo and C21® are service marks owned by Century 21 Real Estate LLC. Century 21 Real Estate LLC fully supports the principles of the Fair Housing Act and the Equal Opportunity Act. Each office is independently owned and operated. Listing information is deemed reliable but not guaranteed accurate.