
W1497 Riverview Ct, Bergen, WI 54658
Local realty services provided by:CENTURY 21 Affiliated
W1497 Riverview Ct,Bergen, WI 54658
$499,000
- 3 Beds
- 3 Baths
- 2,240 sq. ft.
- Single family
- Active
Listed by: spencer hegenbarth
Office: re/max results
MLS#:1976107
Source:WI_METROMLS
Price summary
- Price:$499,000
- Price per sq. ft.:$222.77
About this home
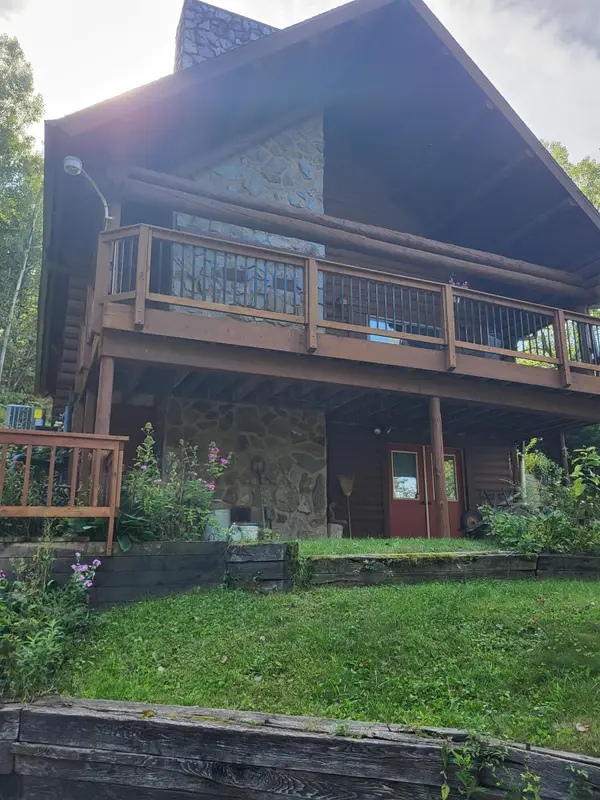
Tucked into a beautiful wooded setting with views of the Mississippi River, this 3-bedroom, 2.5-bath ranch offers privacy, space, and scenery on .80 acres. The open main level features vaulted ceilings, wood floors, a spacious living room with fireplace, and access to the covered deck. The primary suite and laundry are conveniently located on the main floor. Downstairs, the finished walkout lower level offers two additional bedrooms, a full bath, large family room, and patio access. An impressive 3.5-car attached garage provides plenty of room for vehicles, toys, or a workshop. A peaceful setting just a short drive from La Crosse!
Contact an agent
Home facts
- Year built:2003
- Subdivision & Development:Hoff Subdivision
- Listing ID #:1976107
- Added:47 day(s) ago
- Updated:September 30, 2026 at 04:10 PM
Rooms and interior
- Bedrooms:3
- Total bathrooms:3
- Full bathrooms:2
- Half bathrooms:1
- Rooms Total:7
- Basement Description:8+ Ceiling, Finished, Full, Poured Concrete, Walk Out/Outer Door
- Living area:2,240 sq. ft.
Heating and cooling
- Cooling:Central Air
- Heating:Forced Air
- Central air:Yes
Structure and exterior
- Year built:2003
- Building area:2,240 sq. ft.
- Lot area:0.8 Acres
- Lot Features:View of Water, Wooded
- Architectural Style:Ranch
- Construction Materials:Vinyl
- Levels:1 Story, Exposed Basement
Schools
- High school:De Soto
Utilities
- Sewer:Septic System
Finances and disclosures
- Price:$499,000
- Price per sq. ft.:$222.77
- Tax amount:$3,618 (2024)
Features and amenities
- Appliances:Dishwasher, Disposal, Dryer, Microwave, Oven, Range, Refrigerator, Washer
Parking
- Parking description:Paved
- Garage:Yes
- Garage spaces:3.5
New listings near W1497 Riverview Ct
 $299,900Pending1 beds 1 baths1,120 sq. ft.
W957 Mohawk Valley Rd, Bergen, WI 54658
MLS# 1980470Listed by: NEITZEL REALTY, LLC $372,900Active3 beds 2 baths2,286 sq. ft.
N3563 Edgewood Dr, Bergen, WI 54658
MLS# 1978729Listed by: NEW DIRECTIONS REAL ESTATE $474,900Active3 beds 3 baths2,850 sq. ft.
N818 State Highway 35, Bergen, WI 54658
MLS# 1975992Listed by: @PROPERTIES LA CROSSE $489,000Pending4 beds 3 baths2,750 sq. ft.
N3350 State Highway 35, Bergen, WI 54658
MLS# 1975260Listed by: COULEE REAL ESTATE & PROPERTY MANAGEMENT LLC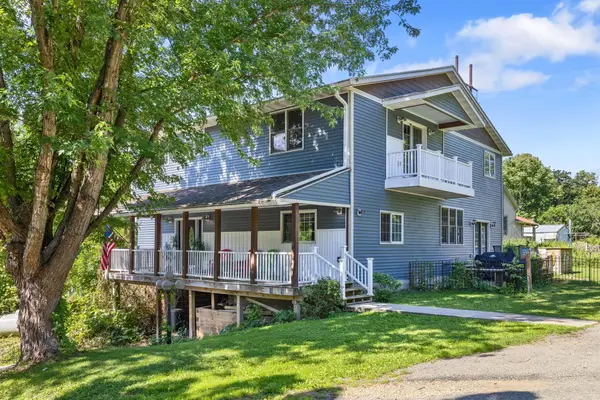 $399,900Pending5 beds 3 baths3,736 sq. ft.
W884 E Mohawk Ln, Bergen, WI 54658
MLS# 1969296Listed by: @PROPERTIES LA CROSSE $128,000Active7.69 Acres
Lot 13 Runningen Ln, Bergen, WI 54658
MLS# 1957084Listed by: @PROPERTIES LA CROSSE $114,999Active0.57 Acres
0000 State Highway 35, Bergen, WI 54658
MLS# 1950954Listed by: RAVEN REALTY, LLC


Protect your home and budget from life's surprises with an Assurant Home Warranty, backed by a partner that supports you through every step of homeownership. Explore Plans.
©2026 Century 21 Real Estate LLC. All rights reserved. CENTURY 21®, the CENTURY 21 Logo and C21® are service marks owned by Century 21 Real Estate LLC. Century 21 Real Estate LLC fully supports the principles of the Fair Housing Act and the Equal Opportunity Act. Each office is independently owned and operated. Listing information is deemed reliable but not guaranteed accurate.