306 E Birch Street, Black Creek, WI 54106-9727
Local realty services provided by:CENTURY 21 Ace Realty
306 E Birch Street,Black Creek, WI 54106-9727
$550,000
- 3 Beds
- 2 Baths
- - sq. ft.
- Single family
- Sold
Listed by: chris spiering
Office: dallaire realty
MLS#:50328590
Source:WI_WIREX_RANW
Sorry, we are unable to map this address
Price summary
- Price:$550,000
About this home
Located on a peaceful closed street across from South Park, this 3BR/2BA Contempo home greets w/ refinished HW flr ('21) & LR w/ 10' ceilings & transom/casement windows ('21)! Kitchen w/ granite counters ('21) & oak cabs w/ convenient 1st flr laundry nearby. Dining area w/ bay bump-out opens to composite deck & manicured yard w/ paver patio+fire-pit. Primary BR w/ walk-in closet & dual-access en-suite w/ glass+tile walk-in shower. Attached 2.5 stall garage w/ epoxy flr exits to an add'l detached 2-stall tandem heated garage ('16) w/ epoxy flr, utility sink & natural wood countertop ('21). Upper level offers 2 BR's, office & updated split-bath ('21) w/ mosaic tile shower surround. LL w/ add'l waterproofing installed ('23). Roof & gutters ('20), HVAC ('19), water heater ('20)-move-in ready!
Contact an agent
Home facts
- Year built:1995
- Subdivision & Development:Maple Ridge Estates
- Listing ID #:50328590
- Added:66 day(s) ago
- Updated:September 11, 2026 at 07:00 AM
Rooms and interior
- Bedrooms:3
- Total bathrooms:2
- Full bathrooms:2
- Flooring:Wood/Simulated Wood Floor
- Dining Description:Breakfast Bar
- Bathrooms Description:At Least 1 Bathtub, Primary Bath 1st Fl, Primary Bath Dual Entry, Primary Bath Full, Primary Walk-in Shower, Walk-in Shower
- Bedroom Description:Primary Bed 1st Floor, Primary Walk-in Closet
- Basement:Yes
- Basement Description:Full, Sump Pump
Heating and cooling
- Cooling:Central Air
- Heating:Forced Air
- Central air:Yes
Structure and exterior
- Year built:1995
- Lot Features:Sidewalk
- Architectural Style:Contemporary
- Construction Materials:Brick
- Exterior Features:Deck, Patio
- Foundation Description:Block
Finances and disclosures
- Price:$550,000
- Tax amount:$5,735
Features and amenities
- Amenities:Cable Available, Hi-Speed Internet Available
Parking
- Parking description:Attached, Detached, Garage Door Opener, Tandem
- Garage:Yes
- Garage spaces:6
New listings near 306 E Birch Street
- New
 $280,000Active3 beds 1 baths1,448 sq. ft.
N9276 Hwy 47, Black Creek, WI 54106
MLS# 50221209Listed by: ZIMMS & ASSOCIATES REALTY LLC
- New
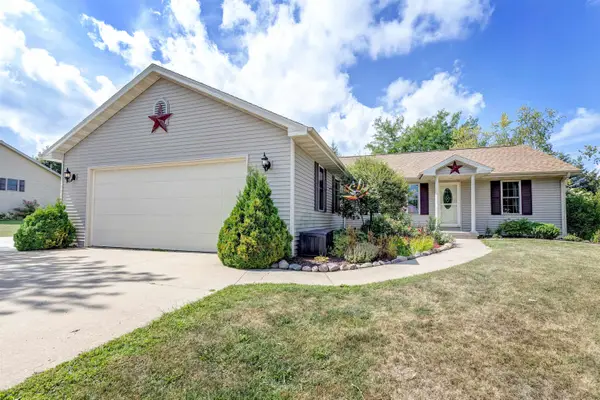 $384,900Active3 beds 3 baths2,323 sq. ft.
407 High Ridge Lane, BLACK CREEK, WI 54106
MLS# 50332069Listed by: SHOREWEST, REALTORS - New
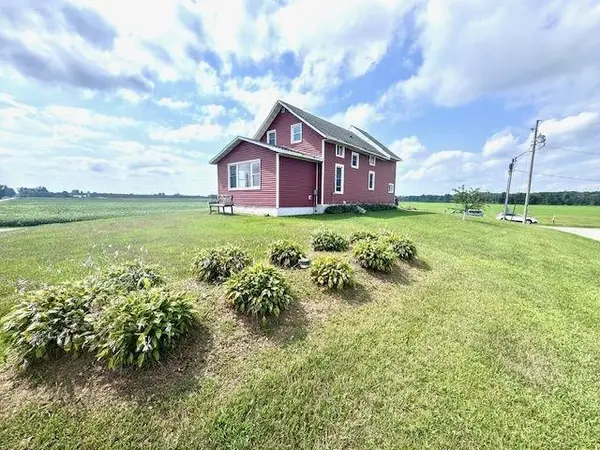 $234,900Active2 beds 1 baths1,290 sq. ft.
N8653 Grandy Road, BLACK CREEK, WI 54106
MLS# 50332028Listed by: KELLER WILLIAMS FOX CITIES  $274,900Active3 beds 2 baths1,453 sq. ft.
305 E Forest Street, BLACK CREEK, WI 54106
MLS# 50331618Listed by: KELLER WILLIAMS FOX CITIES $375,000Active3 beds 2 baths1,461 sq. ft.
N6185 County Rd Pp, BLACK CREEK, WI 54106
MLS# 50330979Listed by: MAKE A MOVE REALTY, LLC $337,000Active3 beds 2 baths1,548 sq. ft.
N3964 Hample Road, BLACK CREEK, WI 54106
MLS# 50330748Listed by: COACTION REAL ESTATE, LLC $299,900Active4 beds 2 baths2,592 sq. ft.
208 E Burdick Street, BLACK CREEK, WI 54106
MLS# 50329946Listed by: COLDWELL BANKER REAL ESTATE GROUP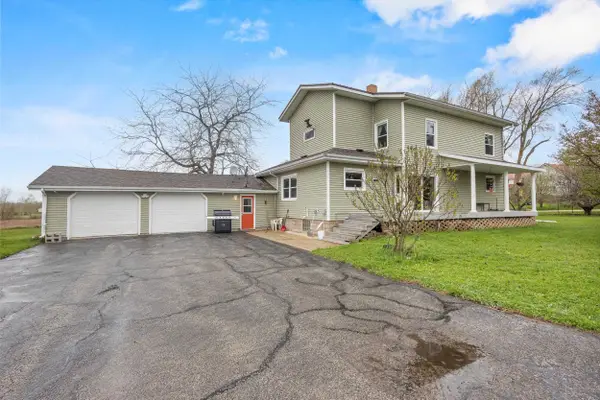 $450,000Active5 beds 3 baths3,302 sq. ft.
W4943 Brusewitz Road, BLACK CREEK, WI 54106
MLS# 50328225Listed by: CORBETT REALTY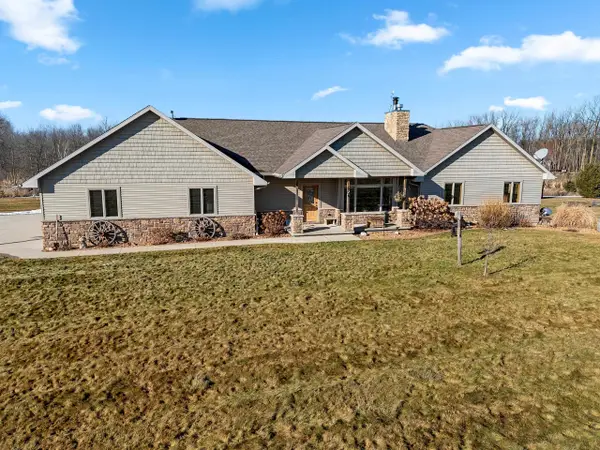
 $1,200,000Active4 beds 4 baths3,620 sq. ft.
N8481 Town Hall Road, BLACK CREEK, WI 54106
MLS# 50319867Listed by: CENTURY 21 AFFILIATED $157,500Active2.52 Acres
Ashman Road #4, BLACK CREEK, WI 54106
MLS# 50311218Listed by: COLDWELL BANKER REAL ESTATE GROUP


Protect your home and budget from life's surprises with an Assurant Home Warranty, backed by a partner that supports you through every step of homeownership. Explore Plans.
©2026 Century 21 Real Estate LLC. All rights reserved. CENTURY 21®, the CENTURY 21 Logo and C21® are service marks owned by Century 21 Real Estate LLC. Century 21 Real Estate LLC fully supports the principles of the Fair Housing Act and the Equal Opportunity Act. Each office is independently owned and operated. Listing information is deemed reliable but not guaranteed accurate.