N3964 Hample Road, Black Creek, WI 54106
Local realty services provided by:CENTURY 21 In Good Company
Listed by: nikki free
Office: coaction real estate, llc.
MLS#:50330748
Source:WI_WIREX_RANW
Price summary
- Price:$337,000
- Price per sq. ft.:$217.7
About this home
Enjoy country living with room to spread out on this 1.25-acre property in the Hortonville School District! This 3-bedroom, 2-bath home offers a spacious kitchen, dining area, comfortable living room, split bedroom, and a primary suite with private bath. A full basement provides plenty of additional storage and future possibilities. Step outside to the large deck overlooking the peaceful backyard, plenty of space for vehicles, hobbies, toys, or animals with a 24x24 garage plus an additional 20x30 garage with lean-to. Animals are allowed, and the property already offers space ideal for a small hobby farm setup. Mature trees, expansive yard, and beautiful rural views complete this hard-to-find property with the space and versatility you’ve been looking for. Showings start 8/13/2026.
Contact an agent
Home facts
- Year built:1986
- Listing ID #:50330748
- Added:14 day(s) ago
- Updated:August 25, 2026 at 03:58 PM
Rooms and interior
- Bedrooms:3
- Total bathrooms:2
- Full bathrooms:2
- Bathrooms Description:Primary Bath 1st Fl, Primary Tub/Shower
- Kitchen Description:Dishwasher, Microwave, Range, Refrigerator
- Bedroom Description:Primary Bed 1st Floor, Primary Walk-in Closet, Split Bedroom
- Basement:Yes
- Basement Description:8Ft+ Ceiling, Full, Sump Pump
- Living area:1,548 sq. ft.
Heating and cooling
- Cooling:Central Air
- Heating:Forced Air
- Central air:Yes
Structure and exterior
- Year built:1986
- Building area:1,548 sq. ft.
- Lot area:1.25 Acres
- Architectural Style:Raised Ranch
- Foundation Description:Poured Concrete
Utilities
- Water:Private
- Sewer:Septic Mound
Finances and disclosures
- Price:$337,000
- Price per sq. ft.:$217.7
- Tax amount:$2,218
Features and amenities
- Appliances:Dishwasher, Dryer, Microwave, Refrigerator, Washer
- Laundry features:Dryer, Washer
- Amenities:Cable Available, Hi-Speed Internet Available
Parking
- Parking description:Detached, Garage Door Opener
- Garage:Yes
- Garage spaces:5
New listings near N3964 Hample Road
 $375,000Active3 beds 2 baths1,461 sq. ft.
N6185 County Rd Pp, BLACK CREEK, WI 54106
MLS# 50330979Listed by: MAKE A MOVE REALTY, LLC $309,900Active4 beds 2 baths2,592 sq. ft.
208 E Burdick Street, BLACK CREEK, WI 54106
MLS# 50329946Listed by: COLDWELL BANKER REAL ESTATE GROUP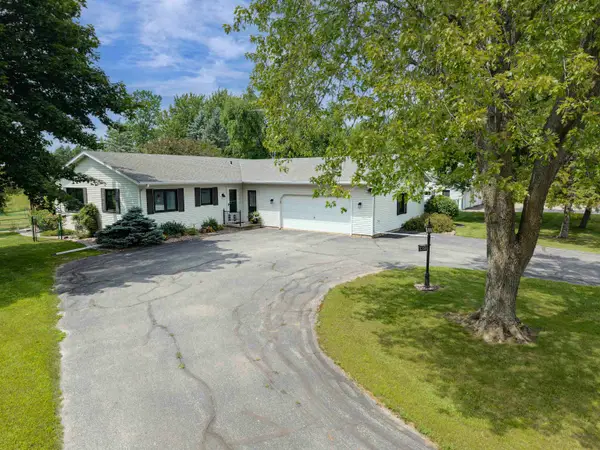 $585,000Active-- beds 2 baths2,960 sq. ft.
W5358 County Road A, BLACK CREEK, WI 54106
MLS# 50328844Listed by: ACRE REALTY, LTD.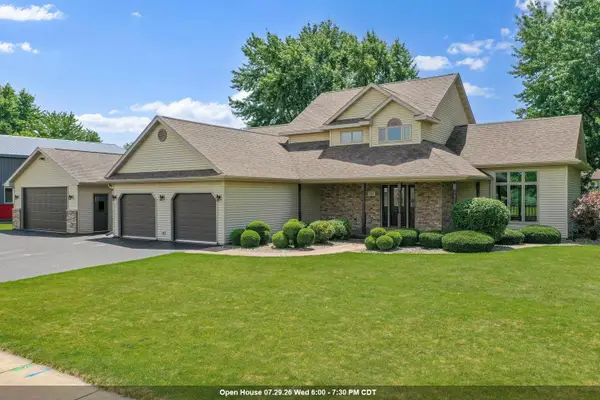 $559,900Active3 beds 2 baths2,286 sq. ft.
306 E Birch Street, BLACK CREEK, WI 54106-9727
MLS# 50328590Listed by: DALLAIRE REALTY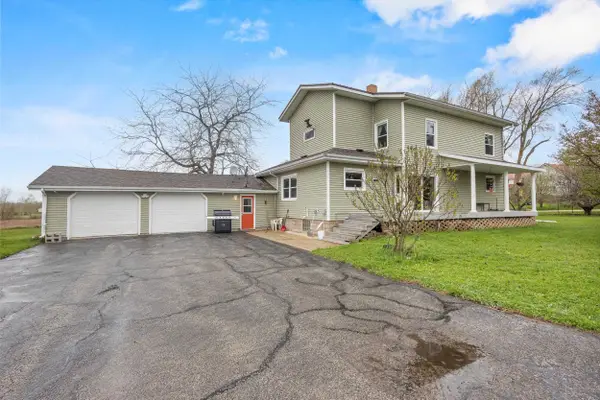 $450,000Active5 beds 3 baths3,302 sq. ft.
W4943 Brusewitz Road, BLACK CREEK, WI 54106
MLS# 50328225Listed by: CORBETT REALTY $139,000Active14.69 Acres
Newland Road, BLACK CREEK, WI 54106
MLS# 50321597Listed by: BASE CAMP COUNTRY REAL ESTATE, INC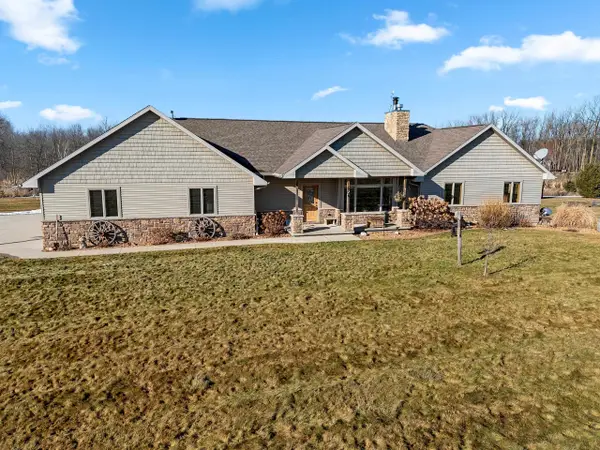
 $1,200,000Active4 beds 4 baths3,620 sq. ft.
N8481 Town Hall Road, BLACK CREEK, WI 54106
MLS# 50319867Listed by: CENTURY 21 AFFILIATED $157,500Active2.52 Acres
Ashman Road #4, BLACK CREEK, WI 54106
MLS# 50311218Listed by: COLDWELL BANKER REAL ESTATE GROUP $119,500Active1.62 Acres
Ashman Road #5, BLACK CREEK, WI 54106
MLS# 50311219Listed by: COLDWELL BANKER REAL ESTATE GROUP


Protect your home and budget from life's surprises with an Assurant Home Warranty, backed by a partner that supports you through every step of homeownership. Explore Plans.
©2026 Century 21 Real Estate LLC. All rights reserved. CENTURY 21®, the CENTURY 21 Logo and C21® are service marks owned by Century 21 Real Estate LLC. Century 21 Real Estate LLC fully supports the principles of the Fair Housing Act and the Equal Opportunity Act. Each office is independently owned and operated. Listing information is deemed reliable but not guaranteed accurate.