
1840 Alverno Dr, Brookfield, WI 53005
Local realty services provided by:CENTURY 21 Affiliated
1840 Alverno Dr,Brookfield, WI 53005
$569,000
- 3 Beds
- 3 Baths
- 2,637 sq. ft.
- Single family
- Pending
Listed by:
 Jill King(414) 378 - 4603CENTURY 21 Affiliated
Office: century 21 affiliated-wauwatosa
MLS#:1970986
Source:WI_METROMLS
Price summary
- Price:$569,000
- Price per sq. ft.:$215.78
About this home
Move in ready 3 Bedroom, 3 Bath home featuring numerous updates in sought after Brookfield. The updated kitchen offers modern finishes, while all three bathrooms have been tastefully updated. New flooring throughout the main and lower levels add a fresh cohesive look. Newer roof and A/C provide an added piece of mind. Primary Bedroom offers an additional side room; perfect for a nursery, large changing room ,or office. Enjoy the spacious patio overlooking an expansive yard with plenty of room for outdoor entertaining and relaxation. Conveniently located within walking distance to Brookfield Central, Library, Farmers market and more. This is a must see.
Contact an agent
Home facts
- Year built:1958
- Listing ID #:1970986
- Added:103 day(s) ago
- Updated:July 19, 2026 at 07:46 PM
Rooms and interior
- Bedrooms:3
- Total bathrooms:3
- Full bathrooms:3
- Rooms Total:9
- Basement Description:Block, Full, Radon Mitigation, Sump Pump
- Living area:2,637 sq. ft.
Heating and cooling
- Cooling:Central Air
- Heating:Forced Air, Natural Gas
- Central air:Yes
Structure and exterior
- Year built:1958
- Building area:2,637 sq. ft.
- Lot area:0.57 Acres
- Architectural Style:Contemporary
- Construction Materials:Brick, Wood
- Levels:Tri-Level
Utilities
- Sewer:Municipal Sewer
Finances and disclosures
- Price:$569,000
- Price per sq. ft.:$215.78
- Tax amount:$4,592 (2025)
Features and amenities
- Appliances:Cooktop, Dishwasher, Dryer, Oven, Refrigerator, Washer
Parking
- Parking description:Paved
- Garage:Yes
- Garage spaces:2
New listings near 1840 Alverno Dr
- New
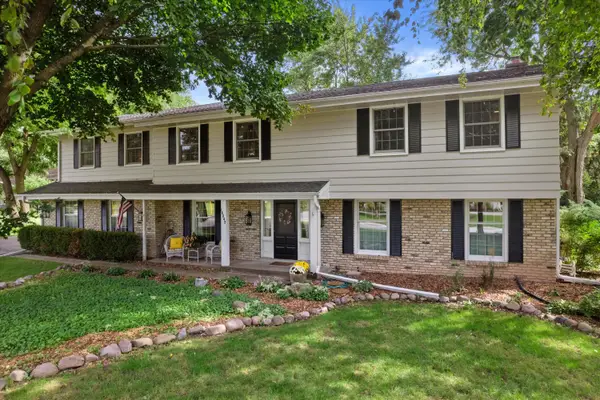 $735,000Active5 beds 3 baths3,663 sq. ft.
18045 Lamplighter Ln, Brookfield, WI 53045
MLS# 1985436Listed by: KELLER WILLIAMS MILWAUKEE NORTH SHORE - New
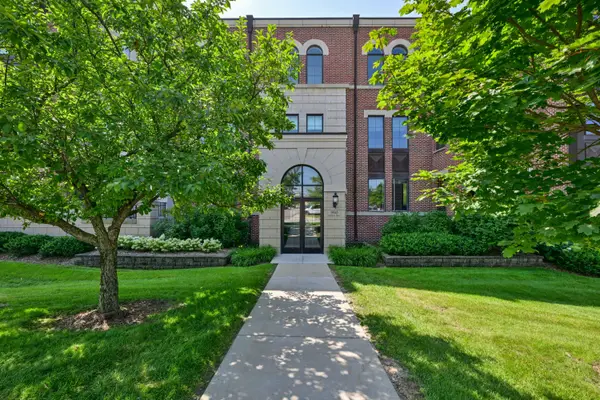 $449,900Active2 beds 2 baths1,850 sq. ft.
19045 Thomson Dr, Brookfield, WI 53045
MLS# 1985340Listed by: SHOREWEST REALTORS, INC. 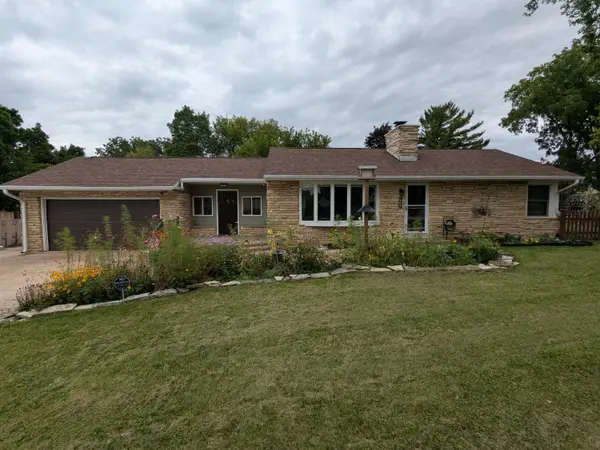 $499,000Pending3 beds 2 baths2,058 sq. ft.
370 N Bobolink Dr, Brookfield, WI 53005
MLS# 1985162Listed by: HOMECOIN.COM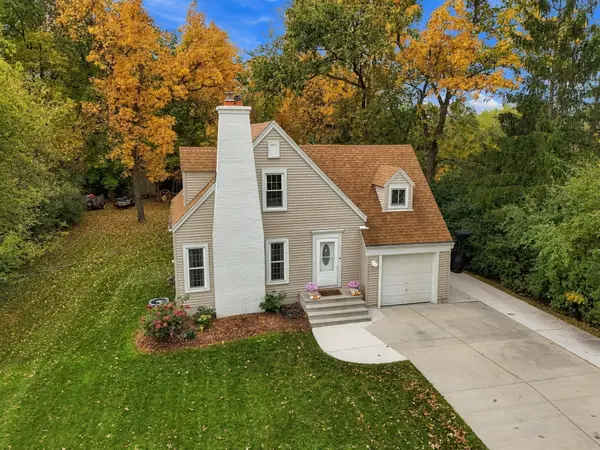 $449,900Pending3 beds 2 baths1,346 sq. ft.
13825 Keefe Ave, Brookfield, WI 53005
MLS# 1985074Listed by: FIRST WEBER INC - BROOKFIELD- New
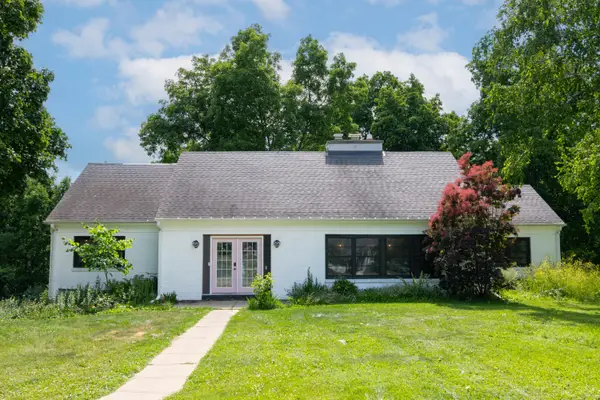 $725,000Active4 beds 2 baths3,204 sq. ft.
1345 Hickory Hill Ln, Brookfield, WI 53045
MLS# 1985092Listed by: FIREFLY REAL ESTATE, LLC 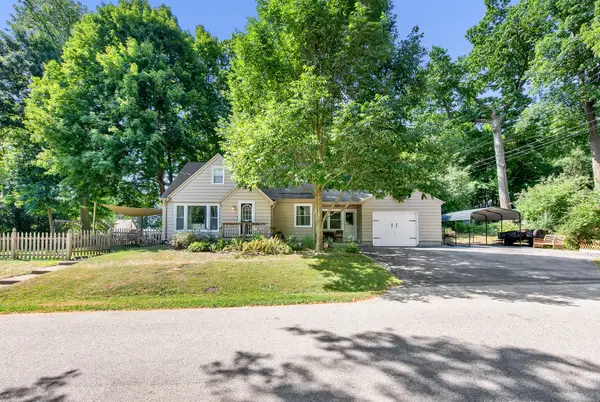 $389,900Pending3 beds 2 baths1,414 sq. ft.
12525 James St, Brookfield, WI 53005
MLS# 1985062Listed by: HOMESTEAD REALTY, INC- New
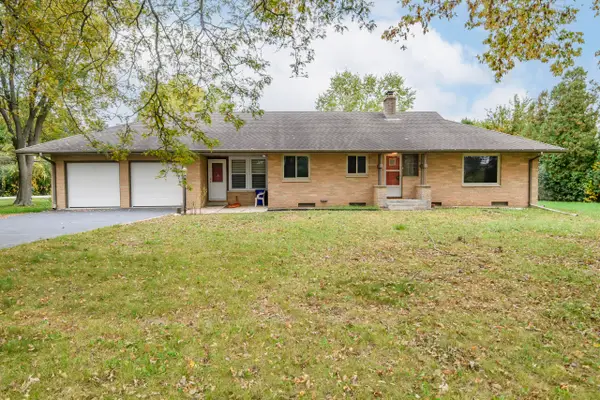 $499,900Active4 beds 2 baths2,140 sq. ft.
1080 Davidson Rd, Brookfield, WI 53045
MLS# 1985034Listed by: VICTORY REALTY ELITE - New
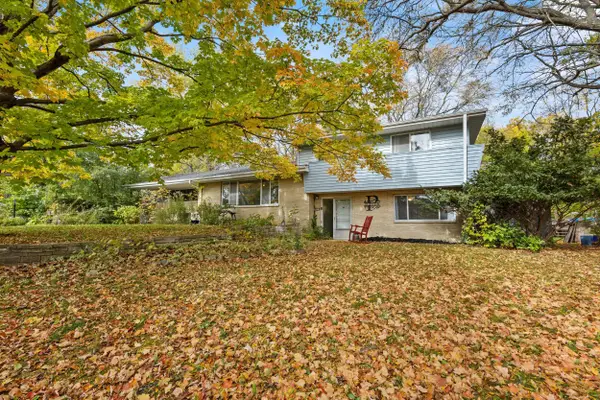 $520,000Active5 beds 2 baths2,000 sq. ft.
18310 Benington Dr, Brookfield, WI 53045
MLS# 1985018Listed by: COMPASS RE WI-NORTHSHORE - New
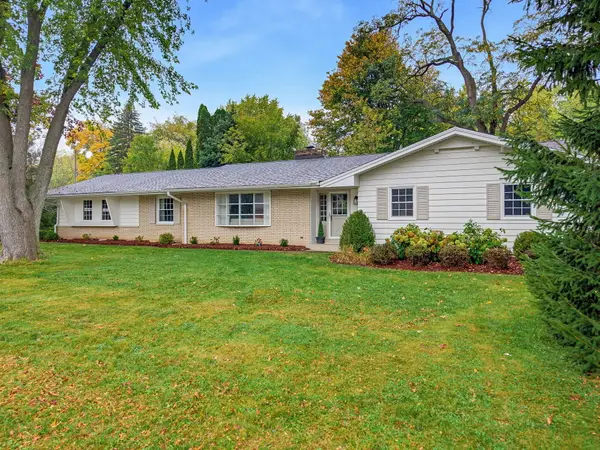 $529,900Active3 beds 3 baths1,608 sq. ft.
18830 Brookdale Dr, Brookfield, WI 53045
MLS# 1984925Listed by: ROCKMOR REALTORS, LLC 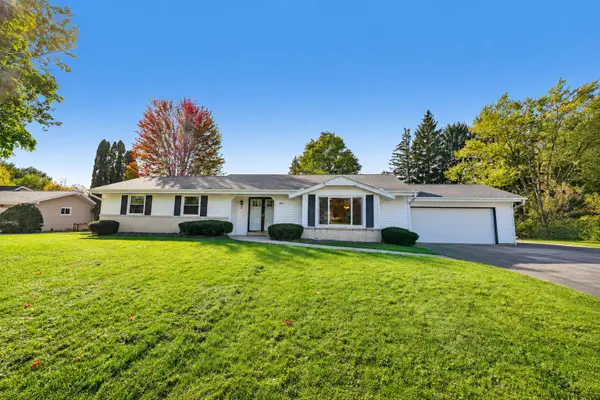 $399,900Pending3 beds 3 baths1,782 sq. ft.
4595 Parkhurst Dr, Brookfield, WI 53045
MLS# 1984832Listed by: AVANTI REALTY LLC


Protect your home and budget from life's surprises with an Assurant Home Warranty, backed by a partner that supports you through every step of homeownership. Explore Plans.
©2026 Century 21 Real Estate LLC. All rights reserved. CENTURY 21®, the CENTURY 21 Logo and C21® are service marks owned by Century 21 Real Estate LLC. Century 21 Real Estate LLC fully supports the principles of the Fair Housing Act and the Equal Opportunity Act. Each office is independently owned and operated. Listing information is deemed reliable but not guaranteed accurate.