
3230 Fordham Ct, Brookfield, WI 53005
Local realty services provided by:CENTURY 21 Aspire Group
3230 Fordham Ct,Brookfield, WI 53005
$1,800,000
- 5 Beds
- 5 Baths
- 5,161 sq. ft.
- Single family
- Active
Listed by: james treis
Office: @properties
MLS#:1969488
Source:WI_METROMLS
Price summary
- Price:$1,800,000
- Price per sq. ft.:$348.77
About this home
Exceptional brick colonial in Brookfield featuring 5 BR, 4.5 BA, and a rare 4-car garage. Grand 2-story foyer opens to formal dining and office/den with large windows. Stunning great room offers a 2-story wall of windows, fireplace with custom built-ins, and wet bar. Chef-inspired kitchen includes abundant cabinetry, large island, breakfast bar, and pantry. Upper level features a spacious primary suite plus 3 additional bedrooms and 3 full baths. Show-stopping lower level includes a custom entertainment area with secret entry to theatre room, game room, cocktail lounge, and an additional bedroom with full bath and steam shower. Fully landscaped yard with two-level patio and built-in grilling station completes this exceptional property.
Contact an agent
Home facts
- Year built:1994
- Listing ID #:1969488
- Added:21 day(s) ago
- Updated:July 21, 2026 at 03:01 PM
Rooms and interior
- Bedrooms:5
- Total bathrooms:5
- Full bathrooms:4
- Half bathrooms:1
- Rooms Total:19
- Basement Description:8+ Ceiling, Finished, Full, Full Size Windows, Shower, Sump Pump
- Living area:5,161 sq. ft.
Heating and cooling
- Cooling:Central Air
- Heating:Forced Air, Natural Gas
- Central air:Yes
Structure and exterior
- Year built:1994
- Building area:5,161 sq. ft.
- Lot area:0.72 Acres
- Architectural Style:Colonial
- Construction Materials:Brick
- Levels:2 Story
Schools
- High school:Brookfield East
- Middle school:Pilgrim Park
- Elementary school:Burleigh
Utilities
- Sewer:Municipal Sewer
Finances and disclosures
- Price:$1,800,000
- Price per sq. ft.:$348.77
- Tax amount:$14,600 (2025)
Features and amenities
- Appliances:Cooktop, Dishwasher, Disposal, Dryer, Oven, Range, Refrigerator, Washer
Parking
- Parking description:Paved
- Garage:Yes
- Garage spaces:3
New listings near 3230 Fordham Ct
- New
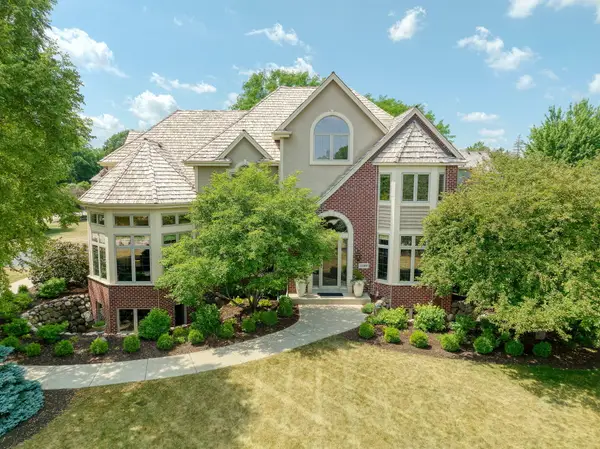 $1,260,000Active5 beds 6 baths5,417 sq. ft.
21100 Chancery Ct, Brookfield, WI 53045
MLS# 1972561Listed by: THE REAL ESTATE STUDIO 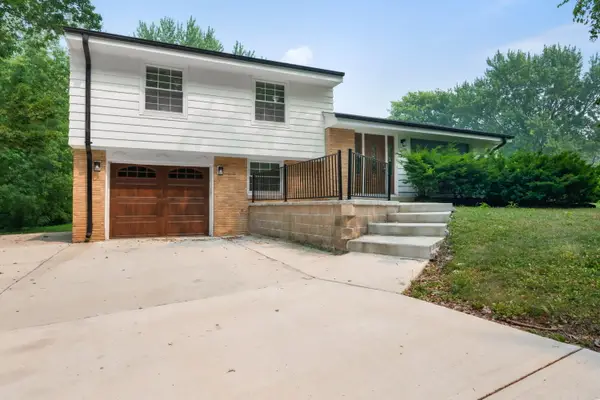 $449,000Pending3 beds 2 baths1,601 sq. ft.
13460 Tremont St, Brookfield, WI 53005
MLS# 1972358Listed by: REALTY EXECUTIVES INTEGRITY~CEDARBURG- New
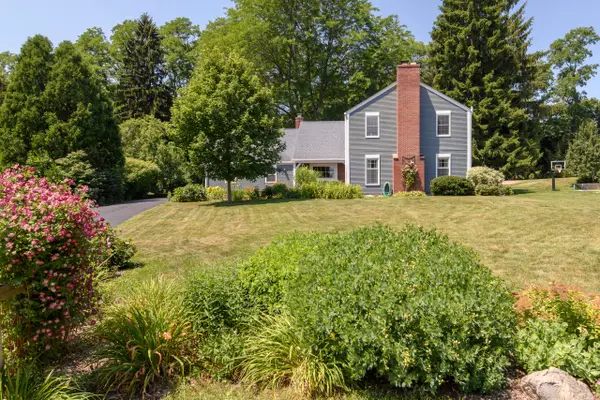 $735,000Active5 beds 4 baths3,148 sq. ft.
2945 Santa Maria Dr, Brookfield, WI 53005
MLS# 1972278Listed by: SHOREWEST REALTORS, INC. - New
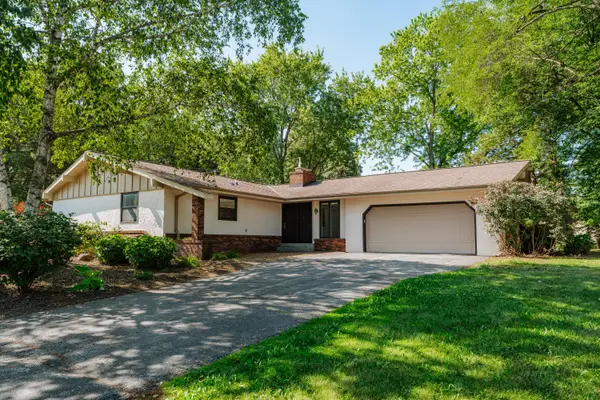 $650,000Active4 beds 4 baths3,047 sq. ft.
15685 Brojan Dr, Brookfield, WI 53122
MLS# 1972119Listed by: SHOREWEST REALTORS, INC. - New
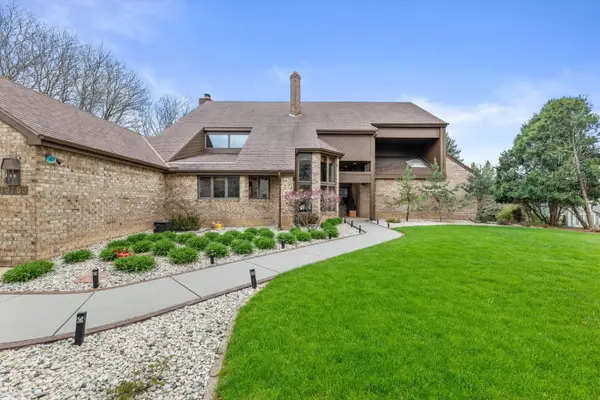 $945,000Active3 beds 3 baths3,794 sq. ft.
19755 Brian Dr, Brookfield, WI 53045
MLS# 1972091Listed by: LPT REALTY - New
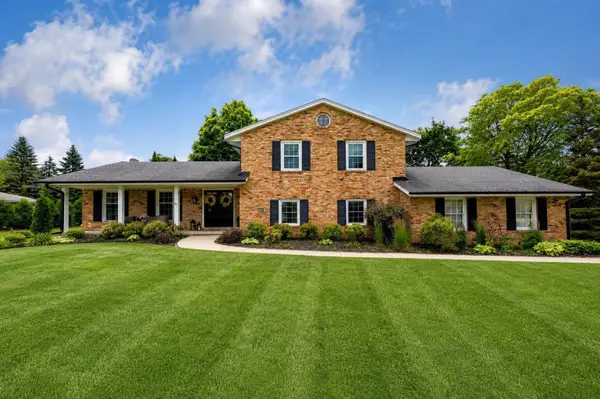 $799,000Active4 beds 3 baths2,750 sq. ft.
17965 Bolter Ln, Brookfield, WI 53045
MLS# 1972082Listed by: KELLER WILLIAMS-MNS WAUWATOSA - New
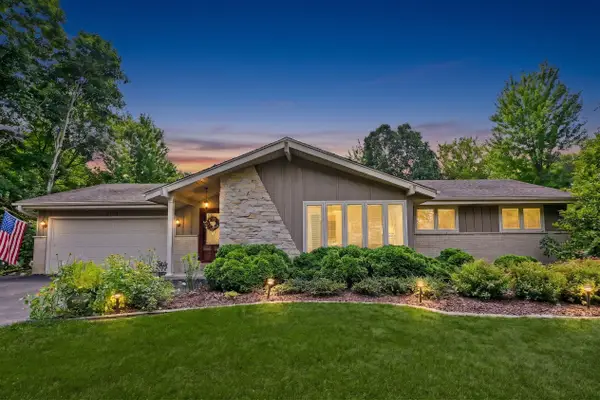 $449,900Active3 beds 2 baths1,648 sq. ft.
21775 Gaywood Dr, Brookfield, WI 53045
MLS# 1972054Listed by: COLDWELL BANKER REALTY - New
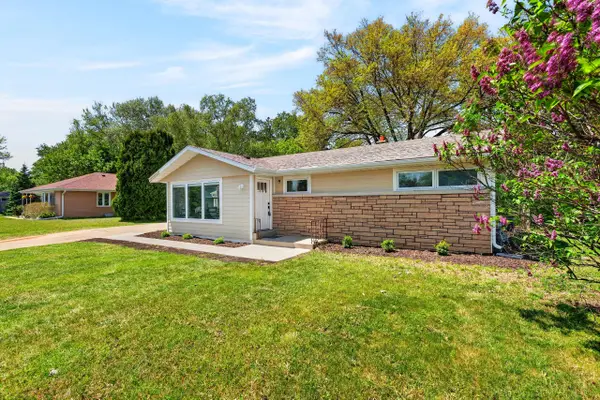 $499,900Active3 beds 2 baths2,308 sq. ft.
2965 N 124th St, Brookfield, WI 53005
MLS# 1971909Listed by: ABUNDANCE REAL ESTATE 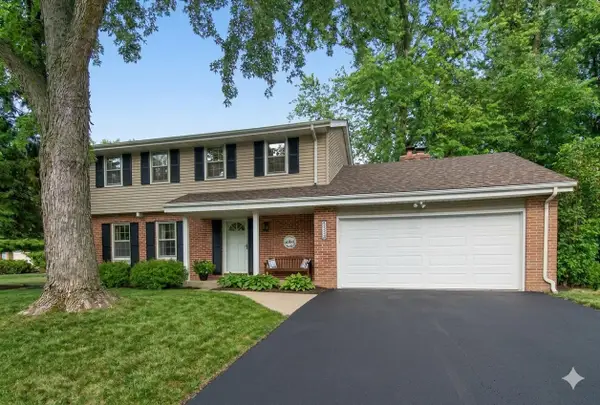 $579,900Pending4 beds 3 baths2,595 sq. ft.
2470 Lionel Ct, Brookfield, WI 53045
MLS# 1971929Listed by: LIST 4 LESS MLS OF WI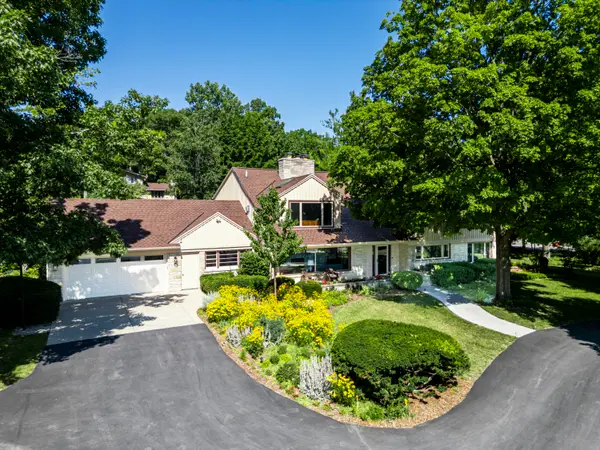 $990,000Pending4 beds 5 baths4,456 sq. ft.
16755 Shore Line Dr, Brookfield, WI 53005
MLS# 1971951Listed by: COMPASS RE WI-TOSA


Protect your home and budget from life's surprises with an Assurant Home Warranty, backed by a partner that supports you through every step of homeownership. Explore Plans.
©2026 Century 21 Real Estate LLC. All rights reserved. CENTURY 21®, the CENTURY 21 Logo and C21® are service marks owned by Century 21 Real Estate LLC. Century 21 Real Estate LLC fully supports the principles of the Fair Housing Act and the Equal Opportunity Act. Each office is independently owned and operated. Listing information is deemed reliable but not guaranteed accurate.