
21100 Chancery Ct, Brookfield, WI 53045
Local realty services provided by:CENTURY 21 Integrity Group
21100 Chancery Ct,Brookfield, WI 53045
$1,260,000
- 5 Beds
- 6 Baths
- 4,930 sq. ft.
- Single family
- Pending
Listed by: devine team*
Office: the real estate studio
MLS#:1972561
Source:WI_METROMLS
Price summary
- Price:$1,260,000
- Price per sq. ft.:$255.58
About this home
Stunning home in Chadwick Greens with a park-like setting and grand 2 story foyer. The front living rm opens to a warm family rm w/a beautiful GFP. The remodeled gourmet kitchen features high-end appliances, granite countertops, custom cabinetry, designer backsplash, walk-in pantry, and a charming dinette overlooking the backyard. A main-floor den/office could serve as a bedrm w/an adjacent full bath located on the main floor. 1/2 bth and laundry rm. Upper offers primary suite w/spa like bth & WIC. 3 additional bedrms, large bonus space (which could be a bunk rm or 5th bedrm) and 2 additional full bths. Finished LL features a bar, GFP, entertainment area, exercise room, full bath, and egress windows. Impeccably maintained w/custom finishes, quality millwork, and updated mechanicals!
Contact an agent
Home facts
- Year built:2001
- Subdivision & Development:Chadwick Greens
- Listing ID #:1972561
- Added:45 day(s) ago
- Updated:July 24, 2026 at 11:32 AM
Rooms and interior
- Bedrooms:5
- Total bathrooms:6
- Full bathrooms:5
- Half bathrooms:1
- Rooms Total:13
- Basement Description:Finished, Full, Full Size Windows, Radon Mitigation, Shower, Sump Pump
- Living area:4,930 sq. ft.
Heating and cooling
- Cooling:Central Air
- Heating:Forced Air, Natural Gas
- Central air:Yes
Structure and exterior
- Year built:2001
- Building area:4,930 sq. ft.
- Lot area:0.52 Acres
- Lot Features:Adjacent to Park/Greenway, Cul-De-Sac
- Architectural Style:Colonial
- Construction Materials:Brick, Wood
- Levels:2 Story, Exposed Basement
Schools
- High school:Brookfield Central
- Middle school:Wisconsin Hills
- Elementary school:Brookfield
Utilities
- Sewer:Municipal Sewer
Finances and disclosures
- Price:$1,260,000
- Price per sq. ft.:$255.58
- Tax amount:$10,014 (2025)
Features and amenities
- Appliances:Dishwasher, Dryer, Freezer, Microwave, Oven, Range, Refrigerator, Washer
Parking
- Garage:Yes
- Garage spaces:3.5
New listings near 21100 Chancery Ct
- New
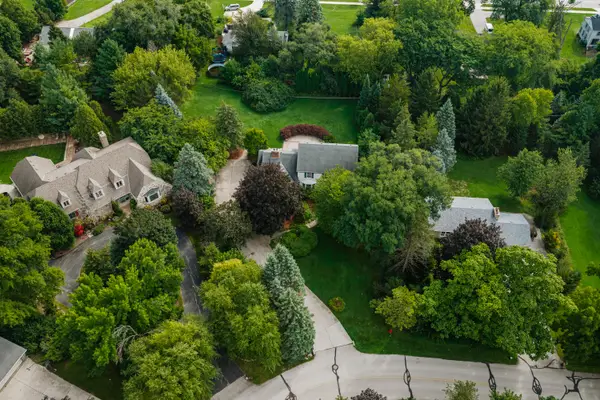 $699,900Active4 beds 4 baths3,684 sq. ft.
2400 Cedar Dr, Brookfield, WI 53045
MLS# 1978874Listed by: SHOREWEST REALTORS, INC. - New
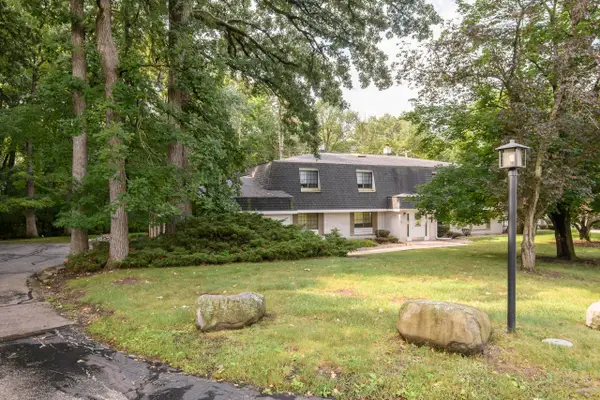 $269,900Active2 beds 2 baths1,312 sq. ft.
20155 Independence Dr, Brookfield, WI 53045
MLS# 1978637Listed by: SHOREWEST REALTORS, INC. - New
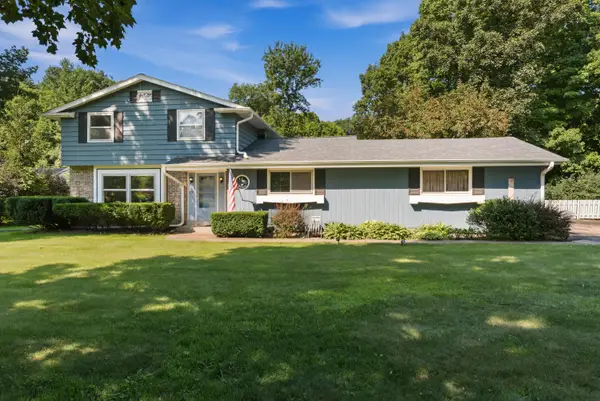 $499,000Active4 beds 2 baths2,197 sq. ft.
755 Tower Hill Dr, Brookfield, WI 53045
MLS# 1978544Listed by: DAVE SCHMIDT REALTY 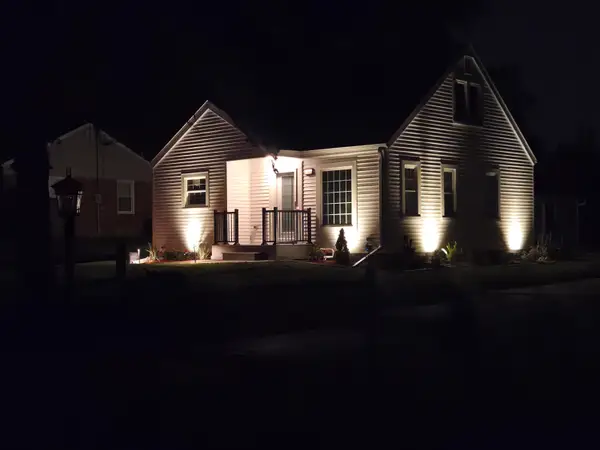 $439,900Pending3 beds 2 baths1,850 sq. ft.
1140 Georges Ave, Brookfield, WI 53045
MLS# 1978491Listed by: WISCONSIN REALTOR GROUP- New
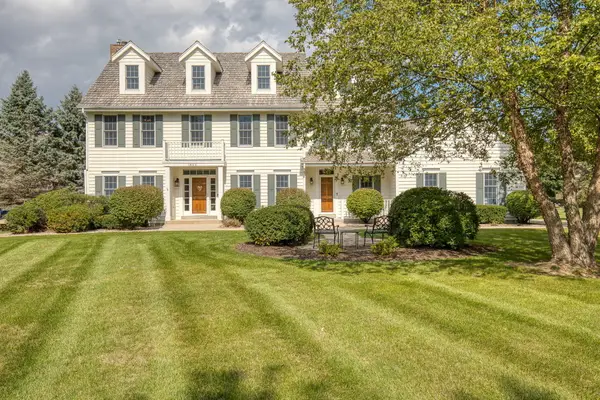 $1,150,000Active5 beds 4 baths4,084 sq. ft.
1600 Starbridge Dr, Brookfield, WI 53005
MLS# 1978422Listed by: THE REAL ESTATE STUDIO - New
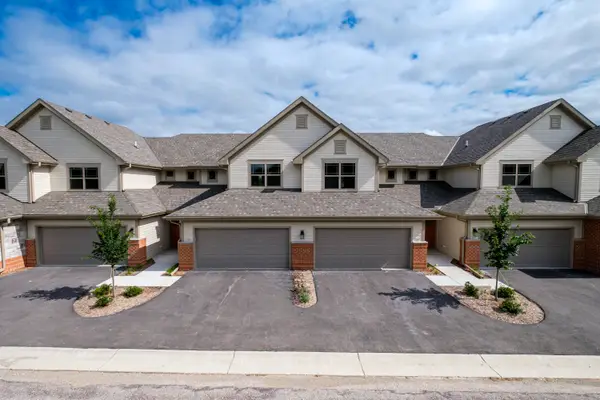 $559,900Active3 beds 4 baths2,299 sq. ft.
255 Aerie Cir, Brookfield, WI 53045
MLS# 1978412Listed by: FIRST WEBER INC - BROOKFIELD - New
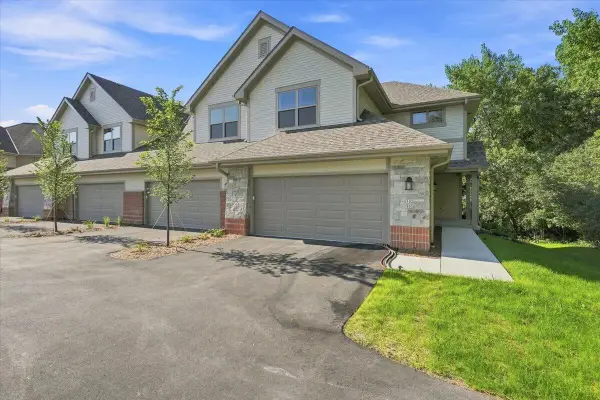 $584,900Active2 beds 2 baths1,400 sq. ft.
255 Aerie Cir, Brookfield, WI 53045
MLS# 1978415Listed by: FIRST WEBER INC - BROOKFIELD - New
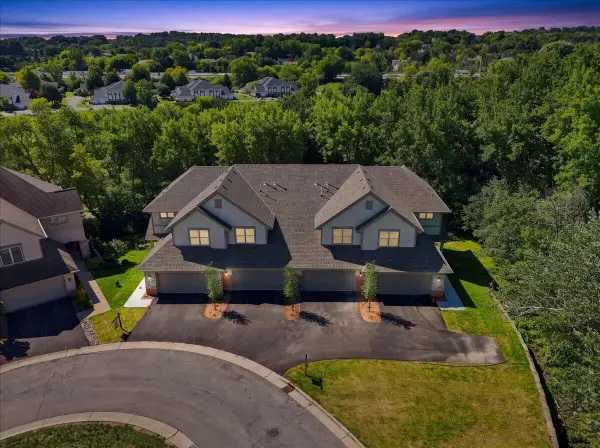 $639,900Active3 beds 3 baths2,376 sq. ft.
255 Aerie Cir, Brookfield, WI 53045
MLS# 1978410Listed by: FIRST WEBER INC - BROOKFIELD - New
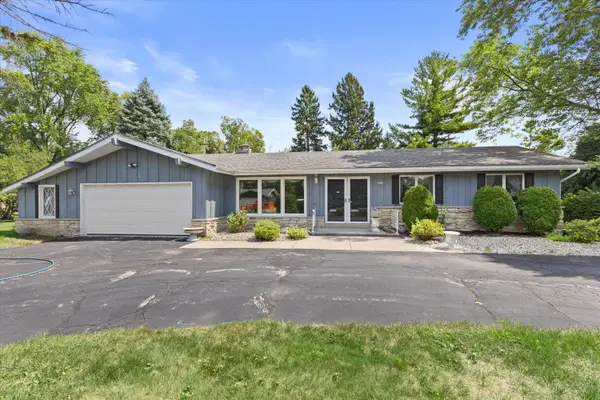 $449,900Active3 beds 3 baths2,079 sq. ft.
2310 Guinevere Dr, Brookfield, WI 53045
MLS# 1978033Listed by: KELLER WILLIAMS REALTY-MILWAUKEE SOUTHWEST 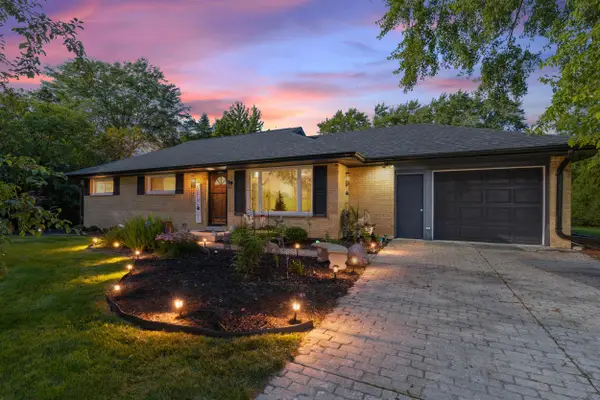 $475,000Pending3 beds 2 baths1,350 sq. ft.
15440 Mt Vernon Ave, Brookfield, WI 53005
MLS# 1977940Listed by: REALTY OF AMERICA LLC


Protect your home and budget from life's surprises with an Assurant Home Warranty, backed by a partner that supports you through every step of homeownership. Explore Plans.
©2026 Century 21 Real Estate LLC. All rights reserved. CENTURY 21®, the CENTURY 21 Logo and C21® are service marks owned by Century 21 Real Estate LLC. Century 21 Real Estate LLC fully supports the principles of the Fair Housing Act and the Equal Opportunity Act. Each office is independently owned and operated. Listing information is deemed reliable but not guaranteed accurate.