
N5134 Star Neva Rd, Bryant, WI 54418
Local realty services provided by:CENTURY 21 Affiliated
N5134 Star Neva Rd,Bryant, WI 54418
$350,000
- 3 Beds
- 1 Baths
- 1,343 sq. ft.
- Single family
- Active
Listed by: mel brusch
Office: redman realty group, llc.
MLS#:219169
Source:WI_GNMLS
Price summary
- Price:$350,000
- Price per sq. ft.:$260.61
About this home
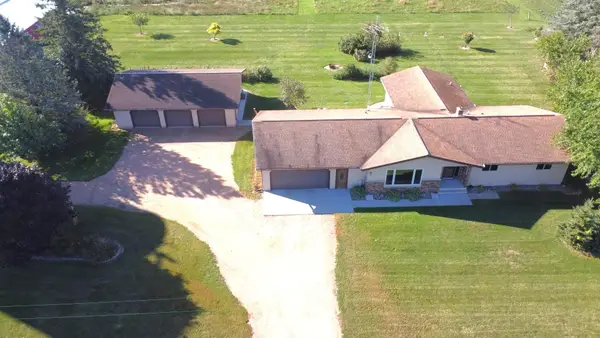
10 Heavily Wooded Acres, Premier Insulated Workshop =Total Northwoods Seclusion The Land & Location: 10 pristine, heavily timbered acres delivering absolute privacy and endless Northwoods recreation. Whether you are hunting, carving private UTV/snowmobile trails, or simply seeking uninterrupted quiet among mature trees, this acreage offers room to breathe and expand. The Outbuildings & Storage: A standout feature for trades, serious hobbyists, or gear enthusiasts. The centerpiece is a new, fully insulated metal outbuilding engineered for heavy-duty equipment, workshop projects, boats, and all-season toy storage. Paired with a separate 2-car detached garage, you have unmatched capacity for vehicles, tools, and gear. The Home: A comfortable, efficient main-level floor plan featuring 3 bedrooms, 1 full bath, and an expansive upper loft with a bonus room—ideal for a home office, guest overflow, or bunk space. A rare combination of serious workspace, usable acreage, and Northwoods privacy.
Contact an agent
Home facts
- Year built:1991
- Listing ID #:219169
- Added:2 day(s) ago
- Updated:October 16, 2026 at 04:06 PM
Rooms and interior
- Bedrooms:3
- Total bathrooms:1
- Full bathrooms:1
- Flooring:Carpet, Laminate
- Kitchen Description:Electric Oven, Electric Range, Refrigerator
- Basement:Yes
- Basement Description:Full, Unfinished
- Living area:1,343 sq. ft.
Heating and cooling
- Heating:Propane
Structure and exterior
- Roof:Metal
- Year built:1991
- Building area:1,343 sq. ft.
- Lot area:10 Acres
- Construction Materials:Frame, Vinyl Siding
- Exterior Features:Landscaping, Out Buildings, Propane Tank Leased
- Foundation Description:Block
Schools
- High school:LA Antigo
Utilities
- Water:Drilled Well
- Sewer:Conventional Sewer
Finances and disclosures
- Price:$350,000
- Price per sq. ft.:$260.61
- Tax amount:$3,077 (2025)
Features and amenities
- Appliances:Refrigerator
- Amenities:Shed
Parking
- Parking description:Detached, Garage, Two Car Garage
- Garage:Yes
- Garage spaces:2
New listings near N5134 Star Neva Rd
- New
 $399,000Active4 beds 3 baths2,649 sq. ft.
N5516 Polar Rd, Bryant, WI 54418
MLS# 219230Listed by: CR REALTY - New
 $384,900Active3 beds 3 baths2,218 sq. ft.
W8933 Cth B, Bryant, WI 54418
MLS# 219590Listed by: INTEGRITY REALTORS, LLC - New
 $360,000Active80 Acres
80 ACRES Hwy 64, Bryant, WI 54418
MLS# 219856Listed by: INTEGRITY REALTORS, LLC - New
 $84,900Active3 beds 2 baths1,280 sq. ft.
N3936 ELM ROAD, Bryant, WI 54418
MLS# 22604979Listed by: WOLF RIVER REALTY  $360,000Active80 Acres
STATE HIGHWAY 64 EAST, Bryant, WI 54418
MLS# 22604914Listed by: INTEGRITY REALTORS LLC $384,900Active3 beds 3 baths2,218 sq. ft.
W8933 COUNTY ROAD B, Bryant, WI 54418
MLS# 22604576Listed by: INTEGRITY REALTORS LLC $4,450,000Active4 beds 2 baths2,062 sq. ft.
W8132 Cth O, Bryant, WI 54418
MLS# 218984Listed by: BOLEN REALTY, INC $395,000Active5 beds 2 baths2,167 sq. ft.
W7290 Price Polar Rd, Bryant, WI 54418
MLS# 218591Listed by: INTEGRITY REALTORS, LLC $49,900Pending5 Acres
ON Edison Rd, Antigo, WI 54418
MLS# 217574Listed by: CR REALTY


Protect your home and budget from life's surprises with an Assurant Home Warranty, backed by a partner that supports you through every step of homeownership. Explore Plans.
©2026 Century 21 Real Estate LLC. All rights reserved. CENTURY 21®, the CENTURY 21 Logo and C21® are service marks owned by Century 21 Real Estate LLC. Century 21 Real Estate LLC fully supports the principles of the Fair Housing Act and the Equal Opportunity Act. Each office is independently owned and operated. Listing information is deemed reliable but not guaranteed accurate.