
N5516 Polar Rd, Bryant, WI 54418
Local realty services provided by:CENTURY 21 Affiliated
N5516 Polar Rd,Bryant, WI 54418
$399,000
- 4 Beds
- 3 Baths
- 2,649 sq. ft.
- Single family
- Active
Listed by: rob cornelius
Office: cr realty
MLS#:219230
Source:WI_GNMLS
Price summary
- Price:$399,000
- Price per sq. ft.:$150.62
About this home
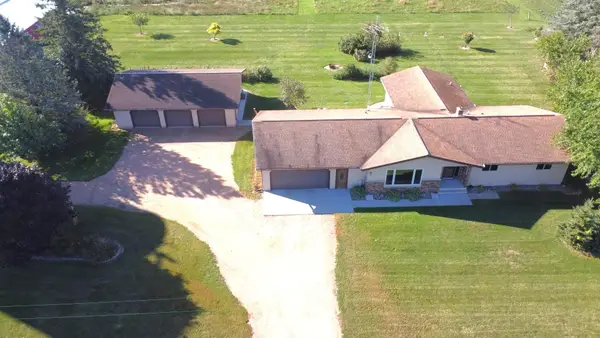
Discover the perfect blend of rustic charm and modern luxury with this remodeled 4-bedroom, 3-bathroom farmhouse nestled on 3.6 private acres. This exceptional property offers an idyllic country lifestyle without sacrificing high-end amenities. It comes complete with an attached 2-car garage and a spacious, versatile barn ready for your homesteading dreams, hobbies, or storage needs. COME SEE!!
Contact an agent
Home facts
- Year built:1920
- Listing ID #:219230
- Added:2 day(s) ago
- Updated:October 16, 2026 at 04:06 PM
Rooms and interior
- Bedrooms:4
- Total bathrooms:3
- Full bathrooms:3
- Flooring:Carpet, Tile, Wood
- Basement:Yes
- Basement Description:Unfinished
- Living area:2,649 sq. ft.
Heating and cooling
- Cooling:Central Air
- Heating:Forced Air, Propane
- Central air:Yes
Structure and exterior
- Roof:Composition, Shingle
- Year built:1920
- Building area:2,649 sq. ft.
- Lot area:3.62 Acres
- Architectural Style:Two Story
- Construction Materials:Frame, Vinyl Siding
- Exterior Features:Out Buildings
- Foundation Description:Stone
- Levels:2 Story
Schools
- High school:LA Antigo
- Middle school:LA Antigo
- Elementary school:LA Antigo
Utilities
- Water:Drilled Well
- Sewer:Conventional Sewer
Finances and disclosures
- Price:$399,000
- Price per sq. ft.:$150.62
- Tax amount:$2,331 (2025)
Features and amenities
- Laundry features:Main Level
- Amenities:Garden
Parking
- Parking description:Garage, Two Car Garage
- Garage:Yes
- Garage spaces:2
New listings near N5516 Polar Rd
- New
 $350,000Active3 beds 1 baths1,343 sq. ft.
N5134 Star Neva Rd, Bryant, WI 54418
MLS# 219169Listed by: REDMAN REALTY GROUP, LLC - New
 $384,900Active3 beds 3 baths2,218 sq. ft.
W8933 Cth B, Bryant, WI 54418
MLS# 219590Listed by: INTEGRITY REALTORS, LLC - New
 $360,000Active80 Acres
80 ACRES Hwy 64, Bryant, WI 54418
MLS# 219856Listed by: INTEGRITY REALTORS, LLC - New
 $84,900Active3 beds 2 baths1,280 sq. ft.
N3936 ELM ROAD, Bryant, WI 54418
MLS# 22604979Listed by: WOLF RIVER REALTY  $360,000Active80 Acres
STATE HIGHWAY 64 EAST, Bryant, WI 54418
MLS# 22604914Listed by: INTEGRITY REALTORS LLC $384,900Active3 beds 3 baths2,218 sq. ft.
W8933 COUNTY ROAD B, Bryant, WI 54418
MLS# 22604576Listed by: INTEGRITY REALTORS LLC $4,450,000Active4 beds 2 baths2,062 sq. ft.
W8132 Cth O, Bryant, WI 54418
MLS# 218984Listed by: BOLEN REALTY, INC $395,000Active5 beds 2 baths2,167 sq. ft.
W7290 Price Polar Rd, Bryant, WI 54418
MLS# 218591Listed by: INTEGRITY REALTORS, LLC $49,900Pending5 Acres
ON Edison Rd, Antigo, WI 54418
MLS# 217574Listed by: CR REALTY


Protect your home and budget from life's surprises with an Assurant Home Warranty, backed by a partner that supports you through every step of homeownership. Explore Plans.
©2026 Century 21 Real Estate LLC. All rights reserved. CENTURY 21®, the CENTURY 21 Logo and C21® are service marks owned by Century 21 Real Estate LLC. Century 21 Real Estate LLC fully supports the principles of the Fair Housing Act and the Equal Opportunity Act. Each office is independently owned and operated. Listing information is deemed reliable but not guaranteed accurate.