
12744 W Fairmount Ave, Butler, WI 53007
Local realty services provided by:CENTURY 21 Integrity Group
12744 W Fairmount Ave,Butler, WI 53007
$462,500
- 4 Beds
- 3 Baths
- 1,940 sq. ft.
- Single family
- Active
Listed by: david koller
Office: premier point realty llc.
MLS#:1980190
Source:WI_METROMLS
Price summary
- Price:$462,500
- Price per sq. ft.:$238.4
About this home
You could make this completely remodeled 4 bedroom 2.5 bath your new home. Hamilton School District and a fantastic location on a quiet street, but close to freeway access. New kitchen with quartz countertops, stainless steel appliances and soft close cabinets. The lower level is finished and perfect for a Packer party, work out room or just kids playing. Enjoy the third of an acre backyard nice patio pad. All new electrical with new panel, new plumbing throughout, fresh paint, new flooring and professionally insulated. All work completed with permits from the Village of Butler. Hurry, this one won't last.
Contact an agent
Home facts
- Year built:1914
- Listing ID #:1980190
- Added:2 day(s) ago
- Updated:September 13, 2026 at 03:01 PM
Rooms and interior
- Bedrooms:4
- Total bathrooms:3
- Full bathrooms:2
- Half bathrooms:1
- Rooms Total:8
- Basement Description:Block, Full, Partially Finished
- Living area:1,940 sq. ft.
Heating and cooling
- Cooling:Central Air
- Heating:Forced Air, Natural Gas
- Central air:Yes
Structure and exterior
- Year built:1914
- Building area:1,940 sq. ft.
- Lot area:0.32 Acres
- Architectural Style:Colonial
- Levels:2 Story
Schools
- High school:Hamilton
- Middle school:Templeton
Utilities
- Sewer:Municipal Sewer
Finances and disclosures
- Price:$462,500
- Price per sq. ft.:$238.4
- Tax amount:$3,127 (2025)
Features and amenities
- Appliances:Dishwasher, Dryer, Oven, Refrigerator, Washer
Parking
- Parking description:Paved
- Garage:Yes
- Garage spaces:2
New listings near 12744 W Fairmount Ave
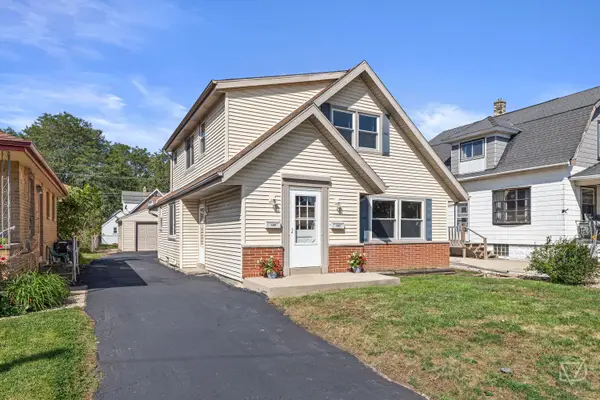 $379,900Pending3 beds 1 baths1,825 sq. ft.
4681 N 125th St, Butler, WI 53007
MLS# 1979645Listed by: JUNIPER REALTY GROUP LLC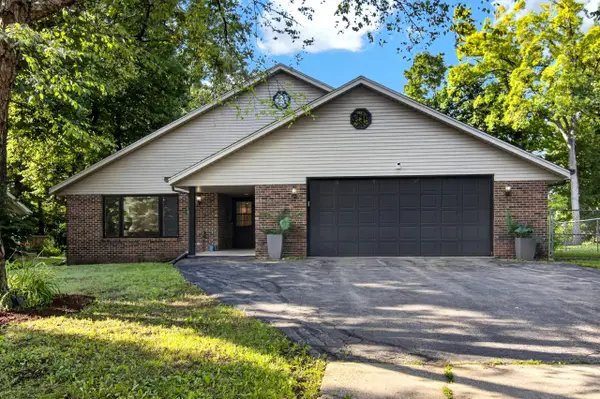 $529,900Active4 beds 3 baths4,440 sq. ft.
13043 W Lancaster Ave, Butler, WI 53007
MLS# 1977462Listed by: REALTYPRO PROFESSIONAL REAL ESTATE GROUP LLC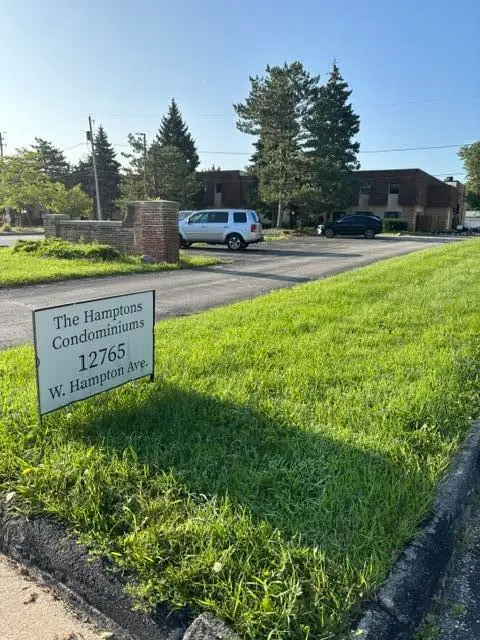 $180,000Active2 beds 2 baths1,020 sq. ft.
12765 W Hampton Ave, Butler, WI 53007
MLS# 1977183Listed by: LAKE COUNTRY HOME REALTY LLC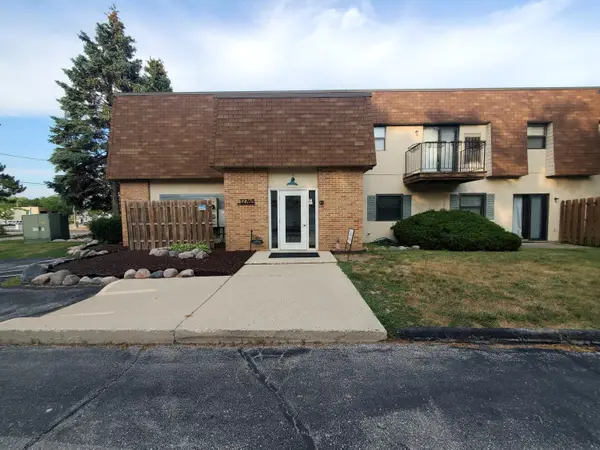 $174,900Active2 beds 2 baths850 sq. ft.
12765 W Hampton Ave, Butler, WI 53007
MLS# 1974043Listed by: MODERN REALTY LLC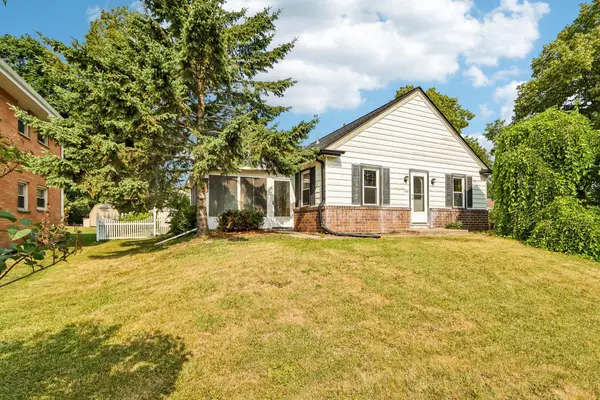 $299,000Pending3 beds 1 baths1,416 sq. ft.
5089 N 127th St, Butler, WI 53007
MLS# 1973847Listed by: AVANTI REALTY LLC $219,900Active2 beds 2 baths1,050 sq. ft.
12765 W Hampton Ave, Butler, WI 53007
MLS# 1957256Listed by: SHOREWEST REALTORS - SOUTH METRO


Protect your home and budget from life's surprises with an Assurant Home Warranty, backed by a partner that supports you through every step of homeownership. Explore Plans.
©2026 Century 21 Real Estate LLC. All rights reserved. CENTURY 21®, the CENTURY 21 Logo and C21® are service marks owned by Century 21 Real Estate LLC. Century 21 Real Estate LLC fully supports the principles of the Fair Housing Act and the Equal Opportunity Act. Each office is independently owned and operated. Listing information is deemed reliable but not guaranteed accurate.