
13043 W Lancaster Ave, Butler, WI 53007
Local realty services provided by:CENTURY 21 Aspire Group
13043 W Lancaster Ave,Butler, WI 53007
$500,000
- 4 Beds
- 3 Baths
- - sq. ft.
- Single family
- Sold
Listed by: nick sustache
Office: realtypro professional real estate group llc.
MLS#:1977462
Source:WI_METROMLS
Sorry, we are unable to map this address
Price summary
- Price:$500,000
About this home
Prepare to be impressed! This spacious and grand ranch features 4 beds, 3 baths, a 2.5 car garage and over 4,400 finished sq ft. No expense has been spared. Inside this open concept home you will find all new flooring, main floor laundry, fireplace, and spacious walk in closets for him and her. Chefs dream kitchen showcases new cabinets, quarts counter tops, and large island. The spa like bathrooms have tiled flooring, his and her sinks, and spacious showers, and soaking tub in master. The finished basement is perfect for entertaining with a full bath, 2 rec-rooms, bar, and a bonus room that can be used as office, or 5th bedroom. Fenced in yard, located on a dead end street, and just minutes from the interstate!
Contact an agent
Home facts
- Year built:1992
- Listing ID #:1977462
- Added:62 day(s) ago
- Updated:October 25, 2026 at 06:40 AM
Rooms and interior
- Bedrooms:4
- Total bathrooms:3
- Full bathrooms:3
- Rooms Total:6
- Basement Description:Finished, Full
Heating and cooling
- Cooling:Central Air
- Heating:Forced Air, Natural Gas
- Central air:Yes
Structure and exterior
- Year built:1992
- Lot Features:View of Water
- Architectural Style:Ranch
- Construction Materials:Brick, Vinyl
- Levels:1 Story
Schools
- High school:Hamilton
- Middle school:Templeton
Utilities
- Sewer:Municipal Sewer
Finances and disclosures
- Price:$500,000
- Tax amount:$6,635 (2025)
Parking
- Parking description:Parking Space, Paved
- Garage:Yes
- Garage spaces:2.5
New listings near 13043 W Lancaster Ave
- New
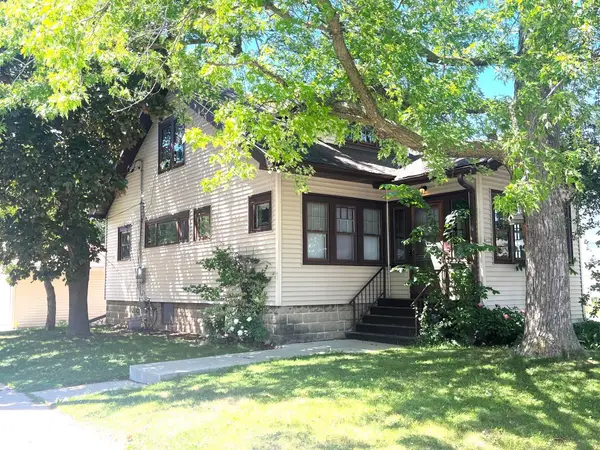 $299,900Active3 beds 2 baths1,326 sq. ft.
4953 N 126th St, Butler, WI 53007
MLS# 1986058Listed by: BUY ME LLC - New
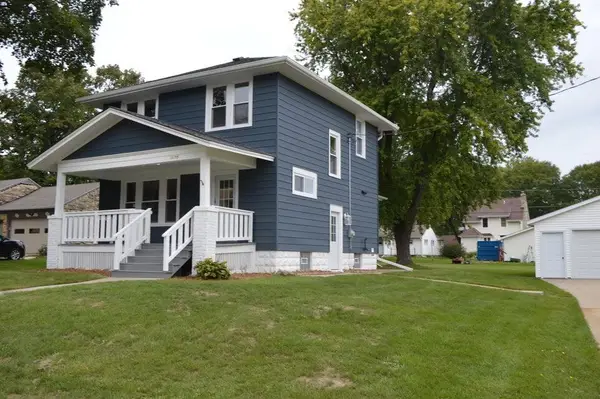 $435,000Active4 beds 3 baths1,940 sq. ft.
12744 W Fairmount Ave, Butler, WI 53007
MLS# 1985886Listed by: PREMIER POINT REALTY LLC - New
 $255,000Active3 beds 1 baths1,000 sq. ft.
5053 N 126th St, Butler, WI 53007
MLS# 1984854Listed by: BEAR REALTY OF BURLINGTON  $175,000Active2 beds 2 baths1,020 sq. ft.
12765 W Hampton Ave, Butler, WI 53007
MLS# 1984521Listed by: IDEAL REALTY $275,000Active2 beds 2 baths1,367 sq. ft.
12418 W Fairmont Ave, Butler, WI 53007
MLS# 1984208Listed by: CHERRY HOME REALTY, LLC $222,900Pending2 beds 2 baths1,028 sq. ft.
12865 W Lancaster Ave, Butler, WI 53007
MLS# 1982021Listed by: ROYAL BROKERS LLC $359,000Pending2 beds 1 baths2,138 sq. ft.
4611 N 125th St, Butler, WI 53007
MLS# 1981714Listed by: FIRST WEBER INC- MEQUON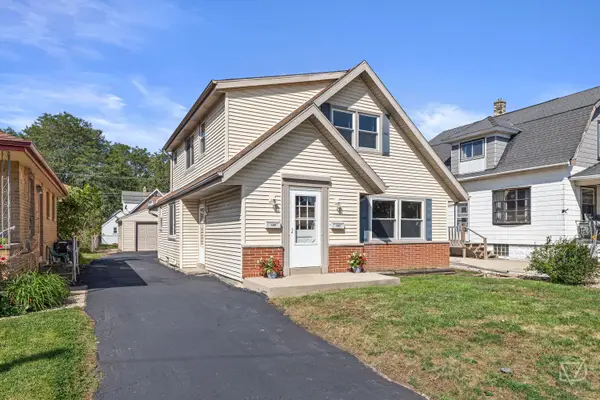 $379,900Pending3 beds 1 baths1,825 sq. ft.
4681 N 125th St, Butler, WI 53007
MLS# 1979645Listed by: JUNIPER REALTY GROUP LLC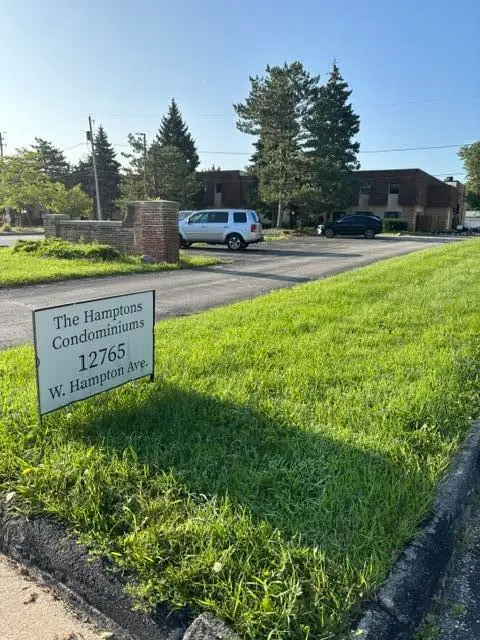 $177,000Active2 beds 2 baths1,020 sq. ft.
12765 W Hampton Ave, Butler, WI 53007
MLS# 1977183Listed by: LAKE COUNTRY HOME REALTY LLC


Protect your home and budget from life's surprises with an Assurant Home Warranty, backed by a partner that supports you through every step of homeownership. Explore Plans.
©2026 Century 21 Real Estate LLC. All rights reserved. CENTURY 21®, the CENTURY 21 Logo and C21® are service marks owned by Century 21 Real Estate LLC. Century 21 Real Estate LLC fully supports the principles of the Fair Housing Act and the Equal Opportunity Act. Each office is independently owned and operated. Listing information is deemed reliable but not guaranteed accurate.