
2460N Cth Ff, Butternut, WI 54514
Local realty services provided by:CENTURY 21 Affiliated
2460N Cth Ff,Butternut, WI 54514
$142,500
- 2 Beds
- 1 Baths
- 696 sq. ft.
- Single family
- Active
Listed by: peter bushman, paul ross
Office: birchland realty, inc - park falls
MLS#:218314
Source:WI_GNMLS
Price summary
- Price:$142,500
- Price per sq. ft.:$204.74
About this home
(957/PB) Make This Offering Your Base Camp! Excellently located off Hwy FF between Butternut and the Turtle Flambeau Flowage. Situated on 22+/- pristine acres is this half log-sided “Old Homesteaders Cabin”. The cabin is a teardown or, at a minimum, an expensive renovation project. There appears to be a drilled well and some type of septic on site (condition unknown). 26 x 38’ garage with concrete floor and two 8’ overhead doors. Older 2-car shed with wood storage lean-to attached. The acreage is a mixture of Northern hardwoods and meadow. Aerial maps indicate Swamp Creek meanders through the SW corner of the property. Several miles to a boat launch on the Turtle Flambeau Flowage and 1000’s of acres of Ashland and Iron County-owned public lands. Handy? This could be an ideal labor of love project for you! Asking $142,500. 2025 taxes: $1,840. (Part of the SW NW, 6-41N-2E)
Contact an agent
Home facts
- Listing ID #:218314
- Added:37 day(s) ago
- Updated:August 12, 2026 at 03:38 PM
Rooms and interior
- Bedrooms:2
- Total bathrooms:1
- Full bathrooms:1
- Flooring:Carpet, Wood
- Basement:Yes
- Basement Description:Partial, Unfinished
- Living area:696 sq. ft.
Heating and cooling
- Heating:Forced Air, Propane
Structure and exterior
- Roof:Composition, Shingle
- Building area:696 sq. ft.
- Lot area:22 Acres
- Lot Features:Private, Rural Lot, Secluded, Wooded
- Construction Materials:Frame, Log Siding
- Foundation Description:Block
Schools
- High school:IR Mercer
- Middle school:IR Mercer
- Elementary school:IR Mercer
Utilities
- Water:Drilled Well
Finances and disclosures
- Price:$142,500
- Price per sq. ft.:$204.74
- Tax amount:$1,840 (2025)
Parking
- Parking description:Detached, Four Car Garage, Garage
- Garage:Yes
New listings near 2460N Cth Ff
 $74,900Active30.3 Acres
00 Lakeshore Dr, Butternut, WI 54514
MLS# 218741Listed by: LANDGUYS, LLC OF WISCONSIN $199,900Active4 beds 1 baths1,772 sq. ft.
N16522 Hwy 13, Butternut, WI 54514
MLS# 218707Listed by: UNITED COUNTRY REAL ESTATE / NORTHERN WI LIFESTYLE PROPERTIES $185,000Active115 Acres
16856 Griffith Rd, Butternut, WI 54514
MLS# 218610Listed by: FATHOM REALTY LLC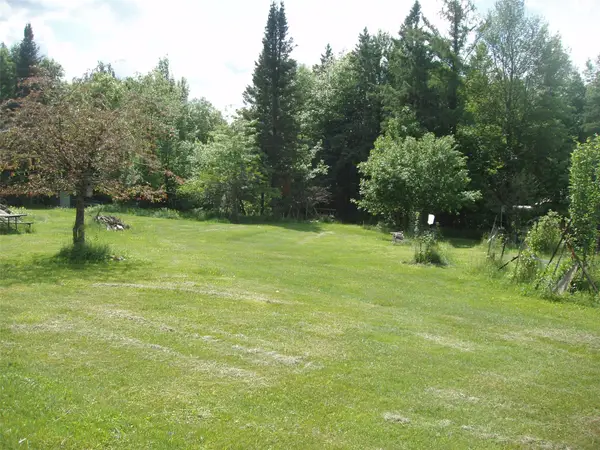 $79,900Active14 Acres
80521 Bear Lake Road, Butternut, WI 54514
MLS# 1603003Listed by: BIRCHLAND REALTY INC./PARK FALLS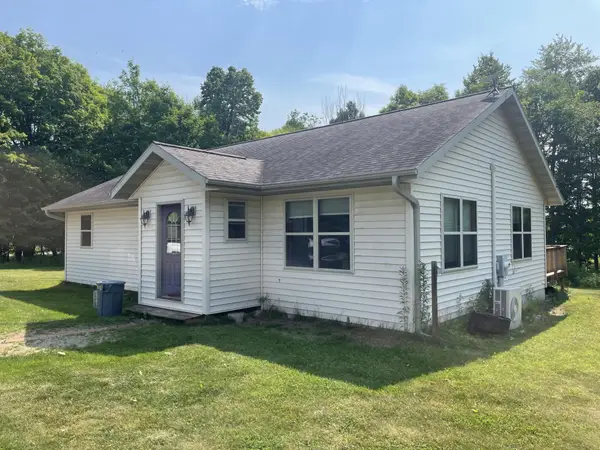 $450,000Active3 beds 2 baths2,076 sq. ft.
83045 Blueberry Rd, Butternut, WI 54514
MLS# 218529Listed by: BIRCHLAND REALTY, INC - PARK FALLS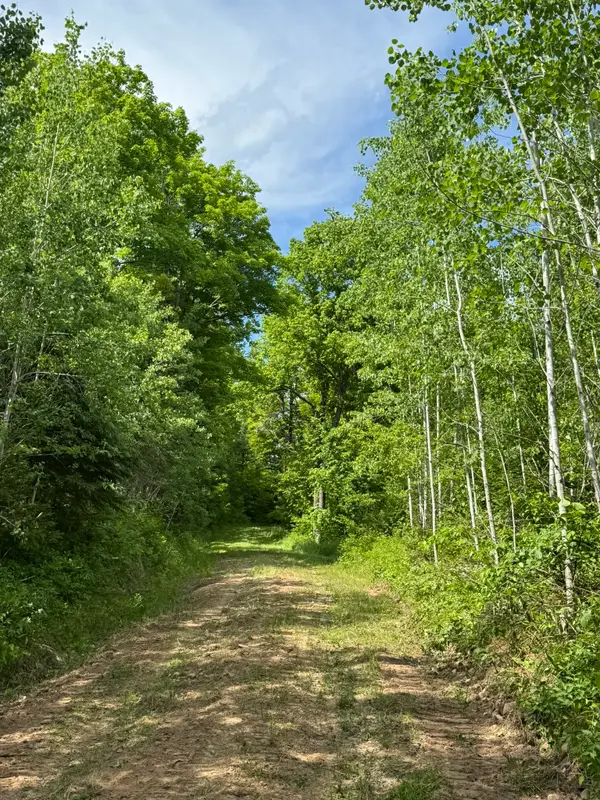 $300,000Pending120 Acres
75134 West Road, Butternut, WI 54514
MLS# 1603092Listed by: BIRCHLAND REALTY INC./PARK FALLS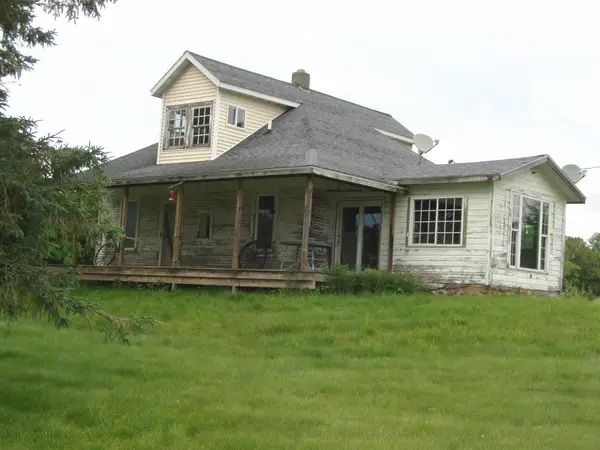 $325,000Active2 beds 1 baths984 sq. ft.
N16798 Bass Lake Rd, Butternut, WI 54514
MLS# 218365Listed by: BIRCHLAND REALTY, INC - PARK FALLS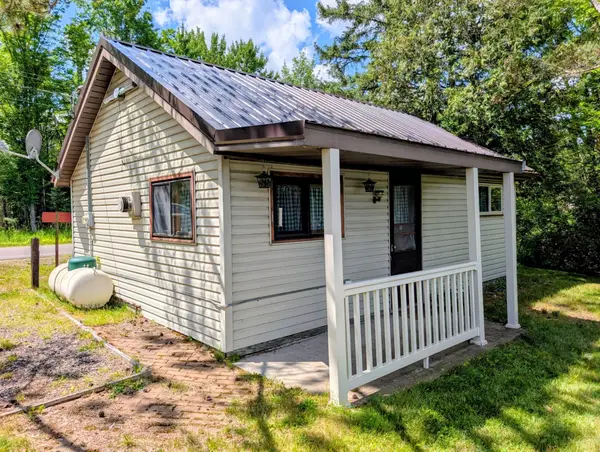 $159,900Active2 beds 1 baths324 sq. ft.
N16168 Cth B, Butternut, WI 54514
MLS# 218326Listed by: NORTHWOODS REALTY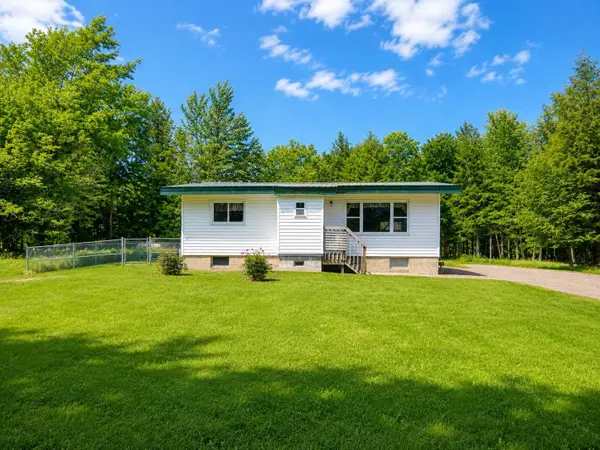 $425,000Active2 beds 2 baths864 sq. ft.
W7860 Cross Rd, Butternut, WI 54514
MLS# 218318Listed by: UNITED COUNTRY REAL ESTATE / NORTHERN WI LIFESTYLE PROPERTIES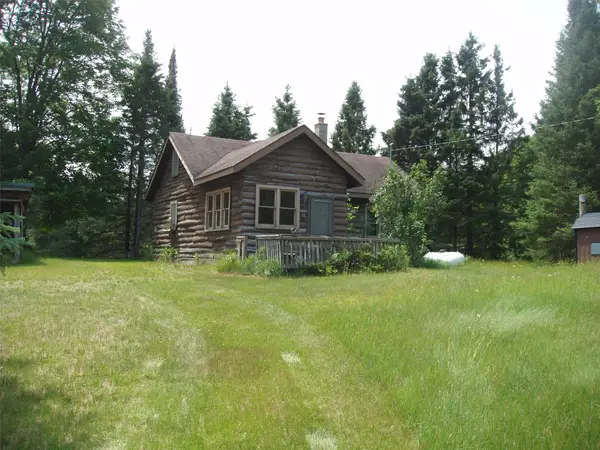 $142,500Active2 beds 1 baths696 sq. ft.
2460N County Highway Ff, Butternut, WI 54514
MLS# 1602950Listed by: BIRCHLAND REALTY INC./PARK FALLS


Protect your home and budget from life's surprises with an Assurant Home Warranty, backed by a partner that supports you through every step of homeownership. Explore Plans.
©2026 Century 21 Real Estate LLC. All rights reserved. CENTURY 21®, the CENTURY 21 Logo and C21® are service marks owned by Century 21 Real Estate LLC. Century 21 Real Estate LLC fully supports the principles of the Fair Housing Act and the Equal Opportunity Act. Each office is independently owned and operated. Listing information is deemed reliable but not guaranteed accurate.