
76248 Bear Lake Rd, Butternut, WI 54514
Local realty services provided by:CENTURY 21 Affiliated
76248 Bear Lake Rd,Butternut, WI 54514
$1,375,000
- 3 Beds
- 4 Baths
- 2,944 sq. ft.
- Single family
- Pending
Listed by: matt schultz, brittany schultz
Office: united country real estate / northern wi lifestyle properties
MLS#:218133
Source:WI_GNMLS
Price summary
- Price:$1,375,000
- Price per sq. ft.:$467.05
About this home
Bear Lake Ranch is a rare opportunity to own an extraordinary 274.87± acre Northwoods estate where luxury living, premier recreation, and exceptional wildlife habitat come together. The custom-built 3-bedroom, 3.5-bath home features central air conditioning, a backup generator, a den/flex room, and a spacious wraparound covered deck overlooking the breathtaking landscape of rolling fields, mature timber, ponds, and pristine waters. Adding to the property's character is a beautifully preserved fieldstone office built in 1938, offering a unique space for remote work, guests, or creative pursuits. Equestrian and hobby farm enthusiasts will appreciate the impressive 36x71 four-stall barn complete with tack room, feed room, second-floor hay loft, and a private guest room with balcony and an attached heated two car garage. Additional storage is provided by a 38x65 pole building with two enclosed lean-to storage areas featuring garage door access. The land is equally remarkable, featuring two spring-fed lakes, three ponds, approximately 37 acres of productive hayfield, roughly 15 acres of established food plots planted in corn, soybeans, and alfalfa, mature timber, and nearly five miles of maintained trails. The diverse habitat supports exceptional populations of whitetail deer, black bear, elk, turkey, grouse, waterfowl, and countless other wildlife species, creating a true sportsman's paradise. Whether your vision is a private family retreat, equestrian property, premier hunting preserve, conservation investment, or year-round luxury residence, Bear Lake Ranch offers a truly irreplaceable legacy property unlike any other in Northern Wisconsin....
Contact an agent
Home facts
- Year built:2006
- Listing ID #:218133
- Added:47 day(s) ago
- Updated:August 12, 2026 at 07:53 AM
Rooms and interior
- Bedrooms:3
- Total bathrooms:4
- Full bathrooms:3
- Half bathrooms:1
- Flooring:Carpet, Tile, Wood
- Kitchen Description:Dishwasher, Disposal, Electric Oven, Electric Range, Refrigerator, Water Softener
- Basement:Yes
- Basement Description:Finished, Full, Walk Out Access
- Living area:2,944 sq. ft.
Heating and cooling
- Cooling:Central Air
- Heating:Baseboard, Floor Furnace, Forced Air, Propane, Wood
- Central air:Yes
Structure and exterior
- Roof:Composition, Metal, Shingle
- Year built:2006
- Building area:2,944 sq. ft.
- Lot area:274.87 Acres
- Lot Features:Farm, Pasture, Private, Rural Lot, Secluded, Tillable, Wooded
- Architectural Style:Chalet Alpine
- Construction Materials:Cedar, Frame
- Exterior Features:Covered, Deck, Landscaping, Out Buildings, Propane Tank Leased
Utilities
- Water:Drilled Well
- Sewer:Conventional Sewer
Finances and disclosures
- Price:$1,375,000
- Price per sq. ft.:$467.05
- Tax amount:$9,956 (2025)
Features and amenities
- Appliances:Refrigerator
- Laundry features:Main Level, Washer / Dryer
- Amenities:Garden
Parking
- Parking description:Detached, Driveway, Garage, Heated Garage, Storage, Two Car Garage
- Garage:Yes
- Garage spaces:2
New listings near 76248 Bear Lake Rd
 $74,900Active30.3 Acres
00 Lakeshore Dr, Butternut, WI 54514
MLS# 218741Listed by: LANDGUYS, LLC OF WISCONSIN $199,900Active4 beds 1 baths1,772 sq. ft.
N16522 Hwy 13, Butternut, WI 54514
MLS# 218707Listed by: UNITED COUNTRY REAL ESTATE / NORTHERN WI LIFESTYLE PROPERTIES $185,000Active115 Acres
16856 Griffith Rd, Butternut, WI 54514
MLS# 218610Listed by: FATHOM REALTY LLC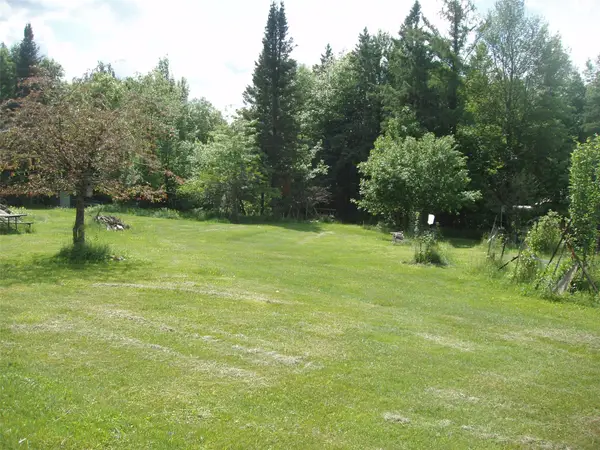 $79,900Active14 Acres
80521 Bear Lake Road, Butternut, WI 54514
MLS# 1603003Listed by: BIRCHLAND REALTY INC./PARK FALLS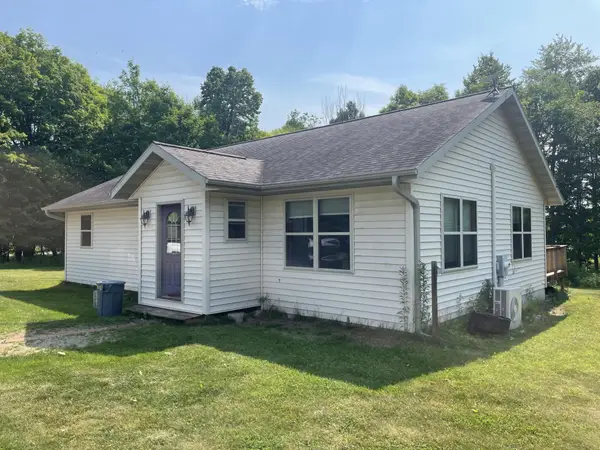 $450,000Active3 beds 2 baths2,076 sq. ft.
83045 Blueberry Rd, Butternut, WI 54514
MLS# 218529Listed by: BIRCHLAND REALTY, INC - PARK FALLS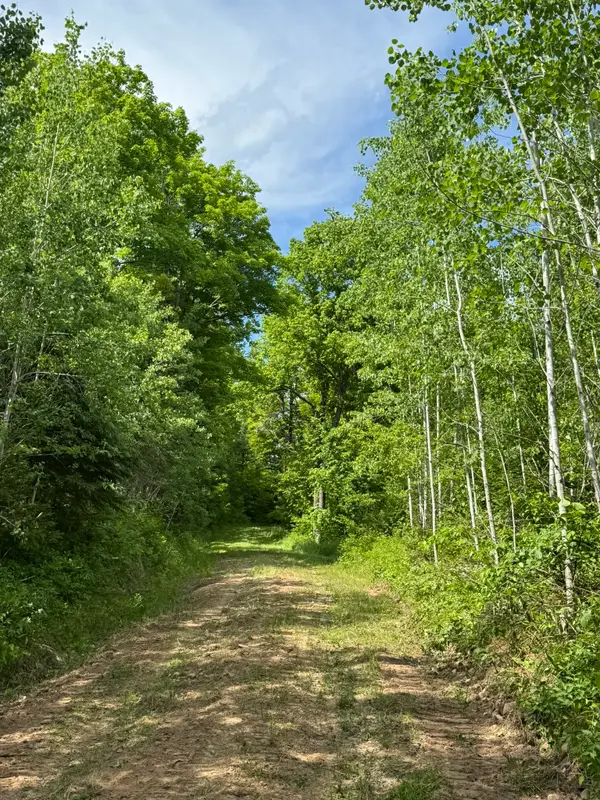 $300,000Pending120 Acres
75134 West Road, Butternut, WI 54514
MLS# 1603092Listed by: BIRCHLAND REALTY INC./PARK FALLS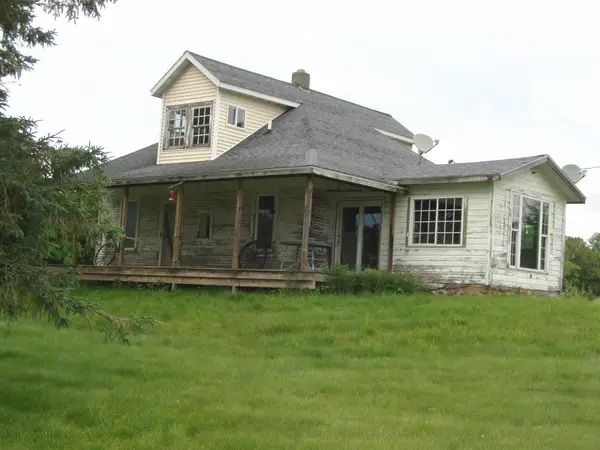 $325,000Active2 beds 1 baths984 sq. ft.
N16798 Bass Lake Rd, Butternut, WI 54514
MLS# 218365Listed by: BIRCHLAND REALTY, INC - PARK FALLS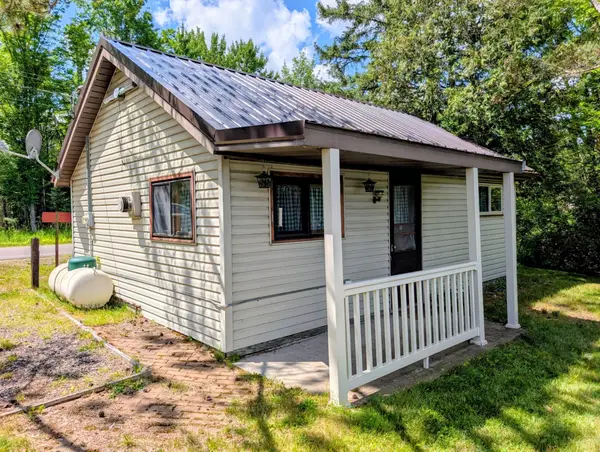 $159,900Active2 beds 1 baths324 sq. ft.
N16168 Cth B, Butternut, WI 54514
MLS# 218326Listed by: NORTHWOODS REALTY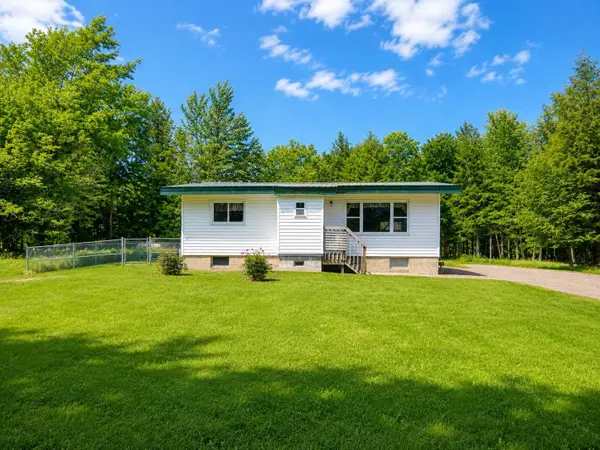 $425,000Active2 beds 2 baths864 sq. ft.
W7860 Cross Rd, Butternut, WI 54514
MLS# 218318Listed by: UNITED COUNTRY REAL ESTATE / NORTHERN WI LIFESTYLE PROPERTIES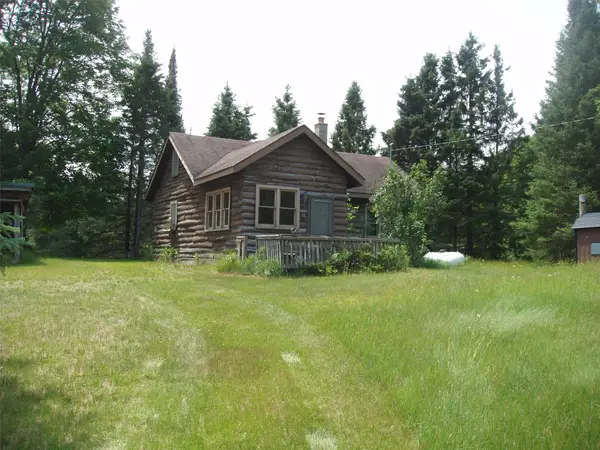 $142,500Active2 beds 1 baths696 sq. ft.
2460N County Highway Ff, Butternut, WI 54514
MLS# 1602950Listed by: BIRCHLAND REALTY INC./PARK FALLS


Protect your home and budget from life's surprises with an Assurant Home Warranty, backed by a partner that supports you through every step of homeownership. Explore Plans.
©2026 Century 21 Real Estate LLC. All rights reserved. CENTURY 21®, the CENTURY 21 Logo and C21® are service marks owned by Century 21 Real Estate LLC. Century 21 Real Estate LLC fully supports the principles of the Fair Housing Act and the Equal Opportunity Act. Each office is independently owned and operated. Listing information is deemed reliable but not guaranteed accurate.