
17220 Silver Birch Drive, Cable, WI 54821
Local realty services provided by:CENTURY 21 Affiliated
Listed by: cathy midwood
Office: mckinney realty llc.
MLS#:1603332
Source:WI_RANWW
Price summary
- Price:$225,000
- Price per sq. ft.:$100
- Monthly HOA dues:$15.58
About this home
This lovely property in the Wilde River Development is ready for your make over! Four bedrooms, two baths and a concrete pad for a future garage. This bi-level offers generous space for the family on two lots. Vaulted ceilings, plenty of storage, covered deck, light and bright with plenty of windows all in a lovely wooded setting. Enjoy the amenities of the Wilde River development including: seasonal swimming pool, hot tub, tennis courts and RV Park for your additional guests and all for a small yearly HOA fee of: $187.00. Great opportunity to make this your forever home! There is an additional 3rd lot available at an additional price of: $12,000.
Contact an agent
Home facts
- Year built:1974
- Listing ID #:1603332
- Added:8 day(s) ago
- Updated:July 23, 2026 at 10:42 PM
Rooms and interior
- Bedrooms:4
- Total bathrooms:2
- Full bathrooms:2
- Rooms Total:13
- Kitchen Description:Dishwasher, Oven, Range, Refrigerator
- Basement:Yes
- Basement Description:Daylight, Full, Partially Finished
- Living area:2,250 sq. ft.
Heating and cooling
- Cooling:Central Air
- Heating:Forced Air
- Central air:Yes
Structure and exterior
- Year built:1974
- Building area:2,250 sq. ft.
- Lot area:1.47 Acres
- Architectural Style:Bi Level
- Construction Materials:Vinyl Siding
- Exterior Features:Deck, Porch
- Foundation Description:Poured
- Levels:Multi Split
Utilities
- Water:Water Not Available
Finances and disclosures
- Price:$225,000
- Price per sq. ft.:$100
- Tax amount:$1,664 (2025)
Features and amenities
- Appliances:Dishwasher, Range, Refrigerator, Washer
- Laundry features:Dryer, Washer
Parking
- Parking description:Carport, Driveway
- Garage:Yes
- Garage spaces:1
New listings near 17220 Silver Birch Drive
- New
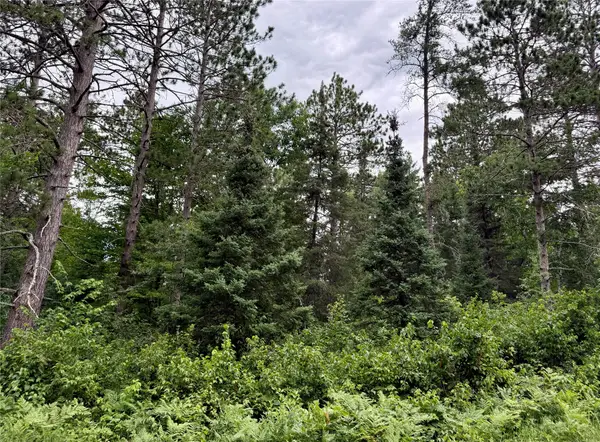 $12,500Active0.82 Acres
Lot 23 Lake Lodge Drive, Cable, WI 54821
MLS# 1603540Listed by: MCKINNEY REALTY LLC - New
 $450,000Active3 beds 2 baths2,490 sq. ft.
42805 Woodcrest Drive #23/24, Cable, WI 54821
MLS# 1603294Listed by: COLDWELL BANKER REAL ESTATE CONSULTANTS - New
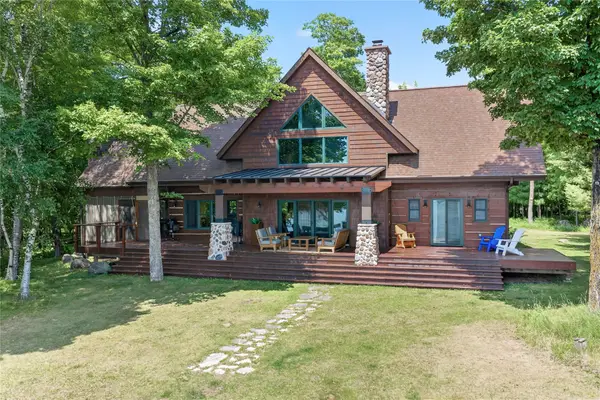 $1,790,000Active3 beds 3 baths2,412 sq. ft.
44990 Bear Point Road, Cable, WI 54821
MLS# 1603380Listed by: MCKINNEY REALTY LLC - New
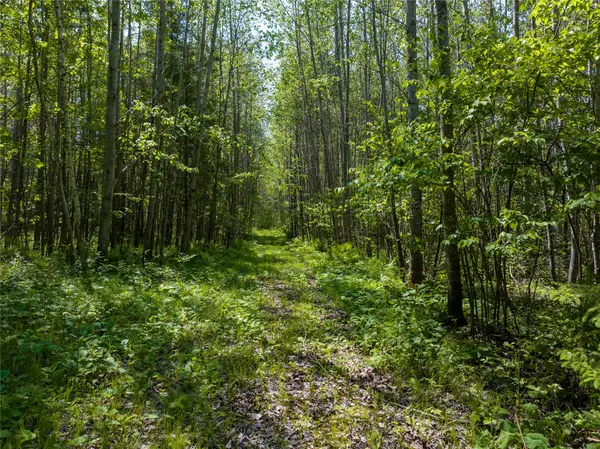 $119,900Active20 Acres
14195 & 14199 County Highway M, Cable, WI 54821
MLS# 1603280Listed by: MCKINNEY REALTY LLC 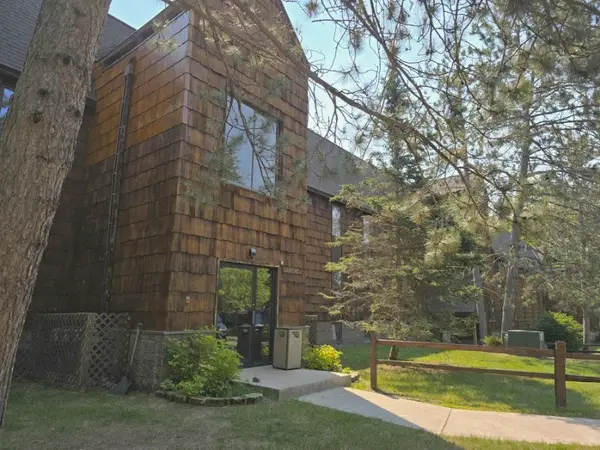 $315,000Active2 beds 2 baths954 sq. ft.
42950 Lakewoods Drive #105, Cable, WI 54821
MLS# 1602791Listed by: CAMP DAVID REALTY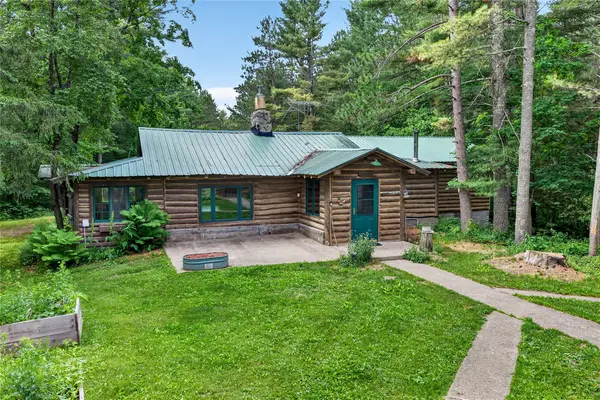 $535,000Active3 beds 3 baths2,041 sq. ft.
19720 Pioneer Road, Cable, WI 54821
MLS# 1602731Listed by: MCKINNEY REALTY LLC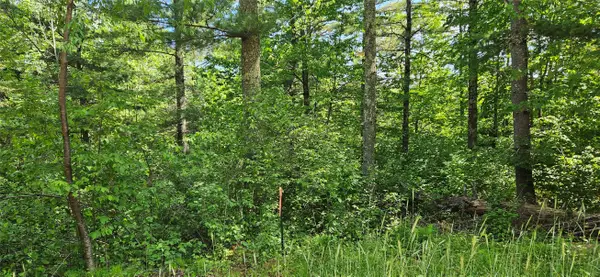 $75,000Active2.03 Acres
TBD Nordic Way, Cable, WI 54821
MLS# 1602575Listed by: EDINA REALTY, INC. - SPOONER $399,900Active2 beds 2 baths1,660 sq. ft.
42765 Kavanaugh Road, Cable, WI 54821
MLS# 1602320Listed by: MCKINNEY REALTY LLC $299,000Pending2 beds 1 baths892 sq. ft.
15705 Mcaully Road, Cable, WI 54821
MLS# 1602230Listed by: MCKINNEY REALTY LLC


Protect your home and budget from life's surprises with an Assurant Home Warranty, backed by a partner that supports you through every step of homeownership. Explore Plans.
©2026 Century 21 Real Estate LLC. All rights reserved. CENTURY 21®, the CENTURY 21 Logo and C21® are service marks owned by Century 21 Real Estate LLC. Century 21 Real Estate LLC fully supports the principles of the Fair Housing Act and the Equal Opportunity Act. Each office is independently owned and operated. Listing information is deemed reliable but not guaranteed accurate.