
21321 County Highway X, Cadott, WI 54727
Local realty services provided by:CENTURY 21 Affiliated
Listed by: kristen tomczak
Office: woods & water realty inc/regional office
MLS#:1602777
Source:WI_RANWW
Price summary
- Price:$268,750
- Price per sq. ft.:$171.4
About this home
Nestled on approximately 1.7 acres in the Town of Lafayette, this beautifully remodeled home offers the perfect blend of modern updates, character, and country living. Fully renovated in 2016, the home features an open-concept floor plan with a fun, inviting color palette, updated mechanicals, spray foam insulation, a durable metal roof, and newer appliances for added peace of mind. Recent improvements include freshly painted kitchen and exterior surfaces, along with a newly refreshed deck that's ready for relaxing or entertaining. The spacious layout creates a bright, welcoming atmosphere, while the thoughtful updates make this home move-in ready. Outside, you'll find plenty of room to spread out with a detached one-car garage and an impressive approximately 45' x 28' pole shed, ideal for storing vehicles, recreational toys, equipment, or creating the workshop you've always wanted. Enjoy the privacy and flexibility of country living while still being conveniently located near area amenities. Schedule your showing TODAY!...
Contact an agent
Home facts
- Year built:1948
- Listing ID #:1602777
- Added:57 day(s) ago
- Updated:August 27, 2026 at 02:07 AM
Rooms and interior
- Bedrooms:3
- Total bathrooms:2
- Full bathrooms:2
- Rooms Total:8
- Kitchen Description:Dishwasher, Microwave, Oven, Range, Refrigerator
- Basement:Yes
- Basement Description:Full
- Living area:1,324 sq. ft.
Heating and cooling
- Heating:Forced Air
Structure and exterior
- Year built:1948
- Building area:1,324 sq. ft.
- Lot area:1.7 Acres
- Construction Materials:Wood Siding
- Exterior Features:Deck
- Foundation Description:Block
- Levels:1 Story
Utilities
- Water:Well
Finances and disclosures
- Price:$268,750
- Price per sq. ft.:$171.4
- Tax amount:$1,531 (2025)
Features and amenities
- Appliances:Dishwasher, Microwave, Range, Refrigerator
- Laundry features:Dryer
Parking
- Parking description:Driveway, Garage
- Garage:Yes
- Garage spaces:1
New listings near 21321 County Highway X
 $265,000Active4 beds 2 baths2,082 sq. ft.
217 N Poplar Street, Cadott, WI 54727
MLS# 1603819Listed by: RIVERBEND REALTY GROUP, LLC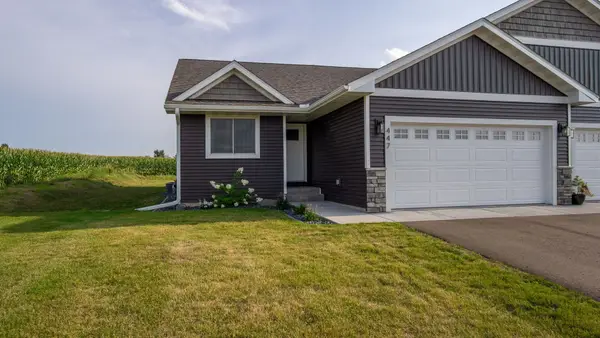 $335,000Active3 beds 3 baths2,341 sq. ft.
447 E Hartford Street, Cadott, WI 54727
MLS# 1603986Listed by: WEEGMAN REAL ESTATE LLC $304,900Active2 beds 2 baths1,184 sq. ft.
1502 N Boundary Road, Cadott, WI 54727
MLS# 1603394Listed by: CB BRENIZER/CHIPPEWA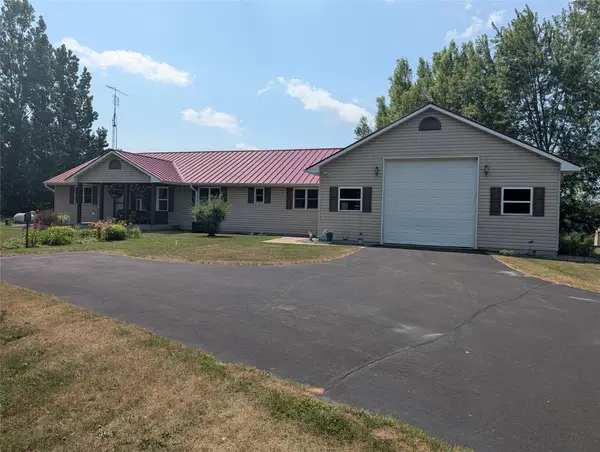 $732,750Active3 beds 2 baths1,920 sq. ft.
29191 County Highway X, Cadott, WI 54727
MLS# 1603795Listed by: WOODS & WATER REALTY INC/REGIONAL OFFICE- Open Sat, 12 to 1:30pm
 $299,900Pending3 beds 2 baths2,232 sq. ft.
621 N Park Place, Cadott, WI 54727
MLS# 7119130Listed by: ELITE REALTY GROUP, LLC 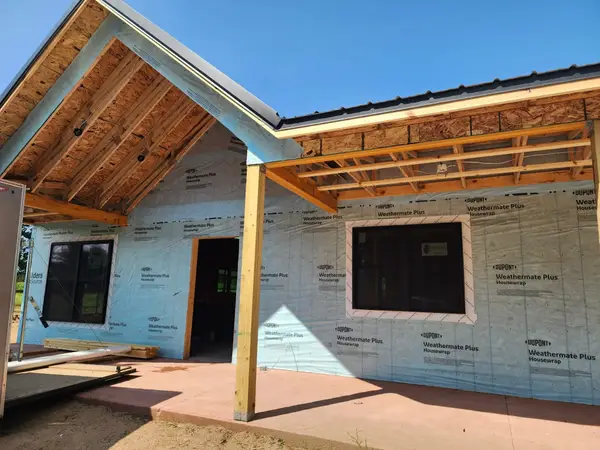 $779,000Active3 beds 3 baths2,080 sq. ft.
6730 210th Street, Cadott, WI 54727
MLS# 1603522Listed by: BECKER REAL ESTATE GROUP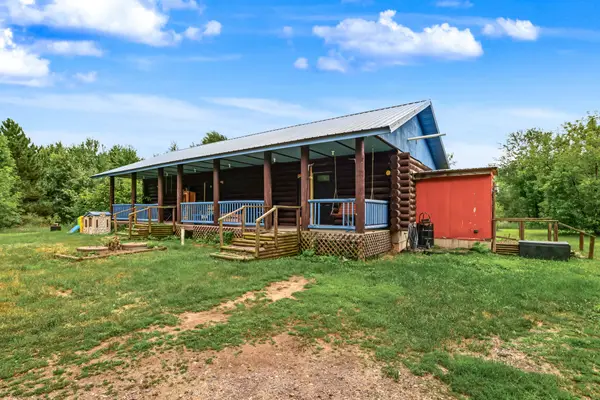 $424,900Active3 beds 2 baths2,748 sq. ft.
20515 105th Avenue, Cadott, WI 54727
MLS# 1603446Listed by: EAU CLAIRE REALTY LLC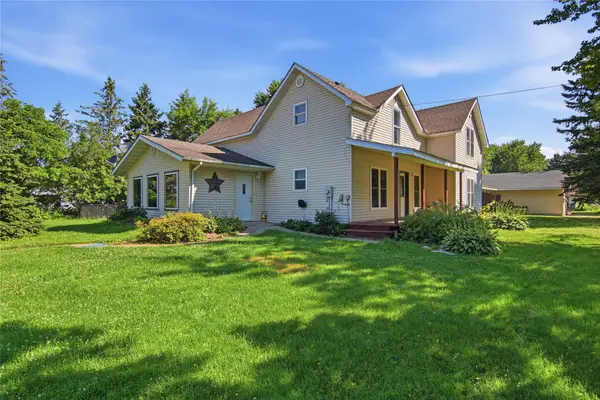 $279,900Active3 beds 2 baths2,183 sq. ft.
314 W Yellow Street, Cadott, WI 54729
MLS# 1602912Listed by: CB BRENIZER/EAU CLAIRE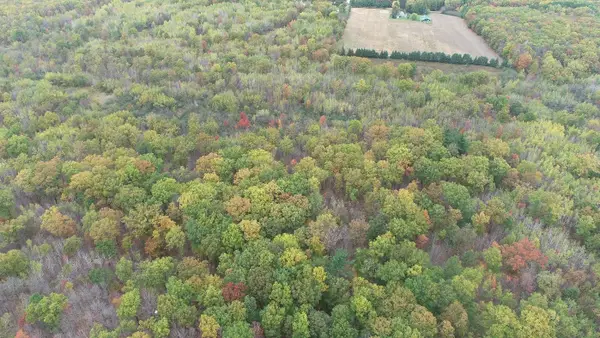 $350,000Pending80 Acres
0 20th Avenue, Cadott, WI 54727
MLS# 7098803Listed by: WEISS REALTY, LLC


Protect your home and budget from life's surprises with an Assurant Home Warranty, backed by a partner that supports you through every step of homeownership. Explore Plans.
©2026 Century 21 Real Estate LLC. All rights reserved. CENTURY 21®, the CENTURY 21 Logo and C21® are service marks owned by Century 21 Real Estate LLC. Century 21 Real Estate LLC fully supports the principles of the Fair Housing Act and the Equal Opportunity Act. Each office is independently owned and operated. Listing information is deemed reliable but not guaranteed accurate.