
314 W Yellow Street, Cadott, WI 54729
Local realty services provided by:CENTURY 21 Affiliated
Listed by: wanda johnson
Office: cb brenizer/eau claire
MLS#:1602912
Source:WI_RANWW
Price summary
- Price:$279,900
- Price per sq. ft.:$128.22
About this home
Spacious country style 3 bdrm, 2 bath home with large kitchen, lots of living room space with a beautiful stone wood burning fireplace, lovely front porch, fenced in back yard are just a few highlights of this home. Includes a 36x26 heated garage. Some of the updates are: chain link fence and privacy fence in 2019, furnace in 2020, refrigerator and dishwasher in 2022, concrete patio & decking, cellar doors and concrete surround, patio door, and flooring both up and down stairs in 2023/2026. Located on a double lot in the Village of Cadott!
Contact an agent
Home facts
- Year built:1900
- Listing ID #:1602912
- Added:50 day(s) ago
- Updated:August 20, 2026 at 03:30 PM
Rooms and interior
- Bedrooms:3
- Total bathrooms:2
- Full bathrooms:2
- Rooms Total:11
- Kitchen Description:Dishwasher, Microwave, Oven, Range, Refrigerator
- Living area:2,183 sq. ft.
Heating and cooling
- Cooling:Central Air
- Heating:Forced Air
- Central air:Yes
Structure and exterior
- Year built:1900
- Building area:2,183 sq. ft.
- Lot area:0.4 Acres
- Architectural Style:One and One Half Story
- Construction Materials:Vinyl Siding
- Exterior Features:Deck, Fence, Patio
- Foundation Description:Block, Cellar, Stone
Utilities
- Water:Public
Finances and disclosures
- Price:$279,900
- Price per sq. ft.:$128.22
- Tax amount:$2,976 (2025)
Features and amenities
- Appliances:Dishwasher, Microwave, Range, Refrigerator
Parking
- Parking description:Concrete, Driveway, Garage
- Garage:Yes
- Garage spaces:2
New listings near 314 W Yellow Street
 $265,000Active4 beds 2 baths2,082 sq. ft.
217 N Poplar Street, Cadott, WI 54727
MLS# 1603819Listed by: RIVERBEND REALTY GROUP, LLC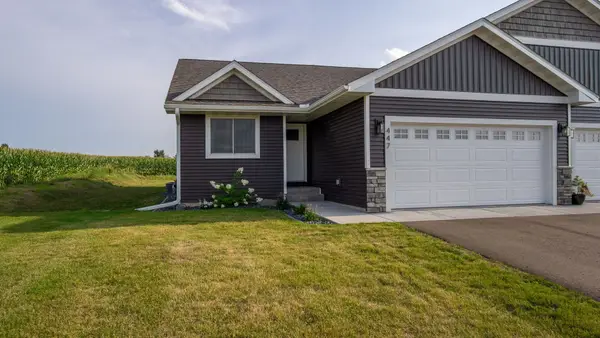 $335,000Active3 beds 3 baths2,341 sq. ft.
447 E Hartford Street, Cadott, WI 54727
MLS# 1603986Listed by: WEEGMAN REAL ESTATE LLC $304,900Active2 beds 2 baths1,184 sq. ft.
1502 N Boundary Road, Cadott, WI 54727
MLS# 1603394Listed by: CB BRENIZER/CHIPPEWA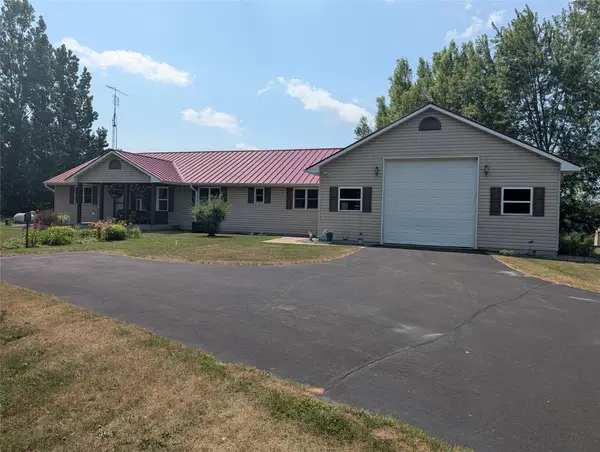 $732,750Active3 beds 2 baths1,920 sq. ft.
29191 County Highway X, Cadott, WI 54727
MLS# 1603795Listed by: WOODS & WATER REALTY INC/REGIONAL OFFICE- Open Sat, 12 to 1:30pm
 $299,900Pending3 beds 2 baths2,232 sq. ft.
621 N Park Place, Cadott, WI 54727
MLS# 7119130Listed by: ELITE REALTY GROUP, LLC 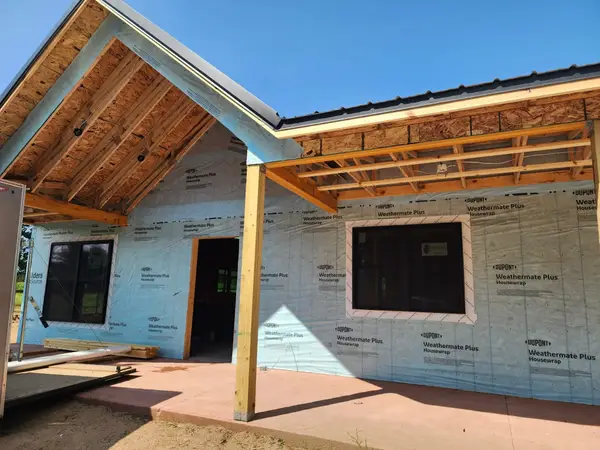 $779,000Active3 beds 3 baths2,080 sq. ft.
6730 210th Street, Cadott, WI 54727
MLS# 1603522Listed by: BECKER REAL ESTATE GROUP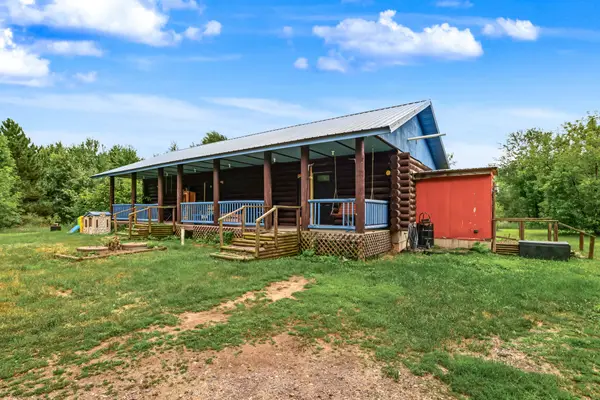 $424,900Active3 beds 2 baths2,748 sq. ft.
20515 105th Avenue, Cadott, WI 54727
MLS# 1603446Listed by: EAU CLAIRE REALTY LLC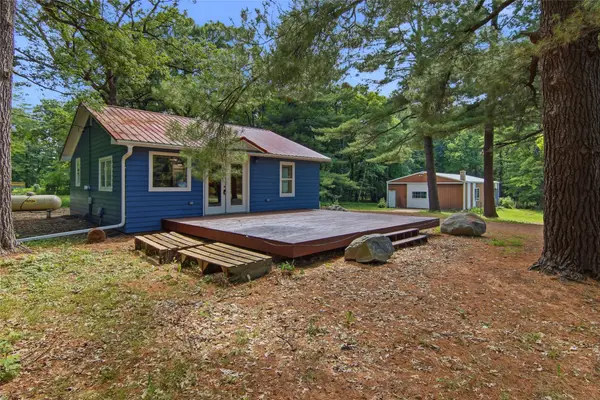 $268,750Active3 beds 2 baths1,324 sq. ft.
21321 County Highway X, Cadott, WI 54727
MLS# 1602777Listed by: WOODS & WATER REALTY INC/REGIONAL OFFICE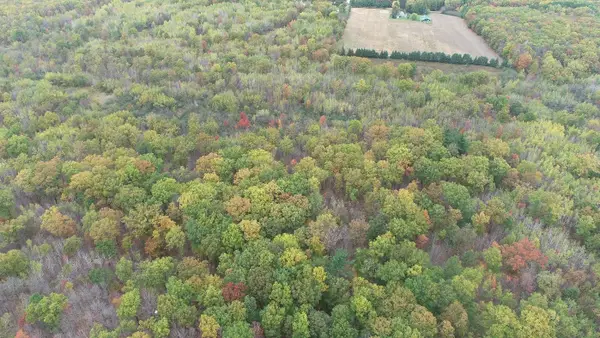 $350,000Pending80 Acres
0 20th Avenue, Cadott, WI 54727
MLS# 7098803Listed by: WEISS REALTY, LLC


Protect your home and budget from life's surprises with an Assurant Home Warranty, backed by a partner that supports you through every step of homeownership. Explore Plans.
©2026 Century 21 Real Estate LLC. All rights reserved. CENTURY 21®, the CENTURY 21 Logo and C21® are service marks owned by Century 21 Real Estate LLC. Century 21 Real Estate LLC fully supports the principles of the Fair Housing Act and the Equal Opportunity Act. Each office is independently owned and operated. Listing information is deemed reliable but not guaranteed accurate.