
3909 Wild Ginger Way, Caledonia, WI 53126
Local realty services provided by:CENTURY 21 Aspire Group
3909 Wild Ginger Way,Caledonia, WI 53126
$569,900
- 4 Beds
- 3 Baths
- - sq. ft.
- Single family
- Sold
Listed by: rachael flores
Office: re/max lakeside-south
MLS#:1972030
Source:WI_METROMLS
Sorry, we are unable to map this address
Price summary
- Price:$569,900
About this home
Experience luxury living in the highly sought-after Prairie Pathways subdivision! This immaculate newer construction 4-bedroom, 2.5-bath Colonial with an attached 2-car garage showcases exceptional quality throughout. A grand foyer welcomes you into the bright open-concept design featuring a gourmet eat-in kitchen with abundant cabinetry, center island, pantry, and seamless flow to the great room with a gas fireplace. Upstairs offers four spacious bedrooms, all with walk-in closets, including a stunning primary suite with vaulted ceilings, dual walk-in closet. The finished lower level features a large family room and fitness area. Enjoy a private patio with built-in grills & a shed, while scenic walking trails, stocked ponds, open green space, and a playground are just steps away.
Contact an agent
Home facts
- Year built:2017
- Subdivision & Development:Prairie Pathway
- Listing ID #:1972030
- Added:60 day(s) ago
- Updated:September 15, 2026 at 06:22 AM
Rooms and interior
- Bedrooms:4
- Total bathrooms:3
- Full bathrooms:2
- Half bathrooms:1
- Rooms Total:11
- Basement Description:Full, Partially Finished, Poured Concrete, Radon Mitigation, Stubbed for Bathroom, Sump Pump
Heating and cooling
- Cooling:Central Air
- Heating:Forced Air, Natural Gas
- Central air:Yes
Structure and exterior
- Year built:2017
- Architectural Style:Colonial
- Construction Materials:Brick, Vinyl, Wood
- Levels:2 Story
Schools
- Middle school:Gifford K-8
- Elementary school:Gifford K-8
Utilities
- Sewer:Municipal Sewer
Finances and disclosures
- Price:$569,900
- Tax amount:$8,316 (2025)
Features and amenities
- Appliances:Dishwasher, Microwave
Parking
- Parking description:Paved
- Garage:Yes
- Garage spaces:2
New listings near 3909 Wild Ginger Way
- New
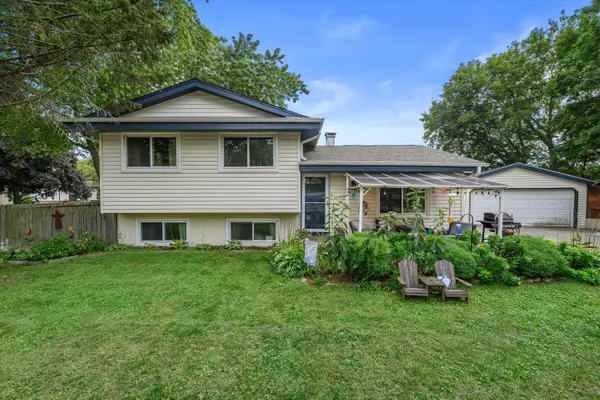 $349,997Active3 beds 2 baths1,402 sq. ft.
2645 Holly Grove Ct, Caledonia, WI 53402
MLS# 1980452Listed by: REALTY ONE GROUP BOARDWALK - New
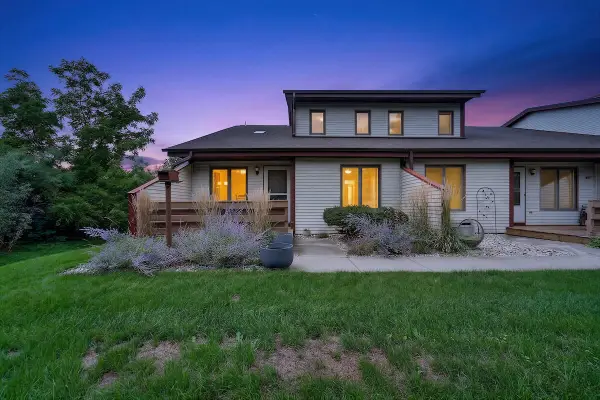 $269,900Active2 beds 3 baths1,393 sq. ft.
3723 Cheyenne Ct, Caledonia, WI 53404
MLS# 1980421Listed by: KELLER WILLIAMS THRIVE-CALEDONIA - New
 $149,900Active2 beds 1 baths884 sq. ft.
4909 Scotts Way, Caledonia, WI 53402
MLS# 1980350Listed by: HOMESTEAD REALTY, INC - New
 $211,900Active2 beds 2 baths1,115 sq. ft.
4920 Erie St, Caledonia, WI 53402
MLS# 1980118Listed by: ROYAL BROKERS LLC - New
 $357,900Active3 beds 2 baths1,412 sq. ft.
5727 Douglas Ave, Caledonia, WI 53402
MLS# 1980119Listed by: ROYAL BROKERS LLC - New
 $439,900Active4 beds 3 baths2,396 sq. ft.
2121 September Dr, Caledonia, WI 53402
MLS# 1980074Listed by: SHOREWEST REALTORS, INC. - New
 $374,900Active3 beds 2 baths1,470 sq. ft.
545 4 1/2 Mile Rd, Caledonia, WI 53402
MLS# 1979954Listed by: SUN REALTY GROUP - New
 $564,900Active4 beds 4 baths2,736 sq. ft.
10421 Prairie Crossing Dr, Caledonia, WI 53126
MLS# 1979870Listed by: KELLER WILLIAMS THRIVE-CALEDONIA - New
 $280,000Active2 beds 3 baths1,731 sq. ft.
3745 Cheyenne Ct, Caledonia, WI 53404
MLS# 1979782Listed by: REALTY ONE GROUP BOARDWALK  $299,900Pending3 beds 1 baths1,438 sq. ft.
3217 Indian Trl, Caledonia, WI 53402
MLS# 1979734Listed by: KELLER WILLIAMS REALTY-MILWAUKEE SOUTHWEST


Protect your home and budget from life's surprises with an Assurant Home Warranty, backed by a partner that supports you through every step of homeownership. Explore Plans.
©2026 Century 21 Real Estate LLC. All rights reserved. CENTURY 21®, the CENTURY 21 Logo and C21® are service marks owned by Century 21 Real Estate LLC. Century 21 Real Estate LLC fully supports the principles of the Fair Housing Act and the Equal Opportunity Act. Each office is independently owned and operated. Listing information is deemed reliable but not guaranteed accurate.