
4620 Kenrich Dr, Caledonia, WI 53402
Local realty services provided by:CENTURY 21 Affiliated
4620 Kenrich Dr,Caledonia, WI 53402
$439,900
- 3 Beds
- 3 Baths
- 2,096 sq. ft.
- Single family
- Pending
Listed by:
 Vanessa Taylor(262) 220 - 3882CENTURY 21 Affiliated
Office: century 21 affiliated
MLS#:1973116
Source:WI_METROMLS
Price summary
- Price:$439,900
- Price per sq. ft.:$209.88
About this home
Freshly updated and move-in ready, this spacious 3-bedroom, 2.5-bath home offers nearly 2,100 sq. ft. of comfortable living space in a desirable location. The refreshed kitchen features modern finishes and great functionality, while first-floor laundry adds everyday convenience. New paint and flooring create a bright, modern feel throughout. The living room features a natural fireplace, and the first-floor den provides valuable flex space for a home office or playroom. The finished lower-level rec room expands the home's living and entertaining space. Upstairs, the expansive primary suite includes a generous bedroom, oversized walk-in closet, and spacious private bath with double sinks. Enjoy a fully fenced backyard, patio, front porch, and attached 2-car garage.
Contact an agent
Home facts
- Year built:2001
- Listing ID #:1973116
- Added:4 day(s) ago
- Updated:July 27, 2026 at 10:52 AM
Rooms and interior
- Bedrooms:3
- Total bathrooms:3
- Full bathrooms:2
- Half bathrooms:1
- Rooms Total:8
- Basement Description:Full, Partially Finished, Poured Concrete, Sump Pump
- Living area:2,096 sq. ft.
Heating and cooling
- Cooling:Central Air
- Heating:Forced Air, Natural Gas
- Central air:Yes
Structure and exterior
- Year built:2001
- Building area:2,096 sq. ft.
- Lot area:0.23 Acres
- Lot Features:Fenced Yard
- Architectural Style:Colonial
- Construction Materials:Vinyl
- Levels:2 Story
Schools
- High school:Horlick
- Middle school:Jerstad-Agerholm
- Elementary school:Olympia Brown
Utilities
- Sewer:Municipal Sewer
Finances and disclosures
- Price:$439,900
- Price per sq. ft.:$209.88
- Tax amount:$6,246 (2025)
Features and amenities
- Appliances:Dishwasher, Dryer, Freezer, Microwave, Oven, Range, Refrigerator, Washer
Parking
- Parking description:Parking Space, Paved
- Garage:Yes
- Garage spaces:2
New listings near 4620 Kenrich Dr
 $145,000Pending3 beds 2 baths1,064 sq. ft.
6901 Middle Rd, Caledonia, WI 53402
MLS# 1973419Listed by: SHOREWEST REALTORS, INC.- New
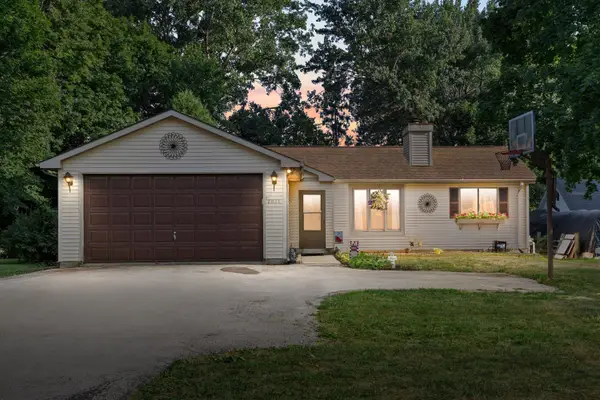 $360,000Active3 beds 2 baths1,200 sq. ft.
2021 4 Mile Rd, Caledonia, WI 53402
MLS# 1973121Listed by: KELLER WILLIAMS MILWAUKEE SOUTH SHORE 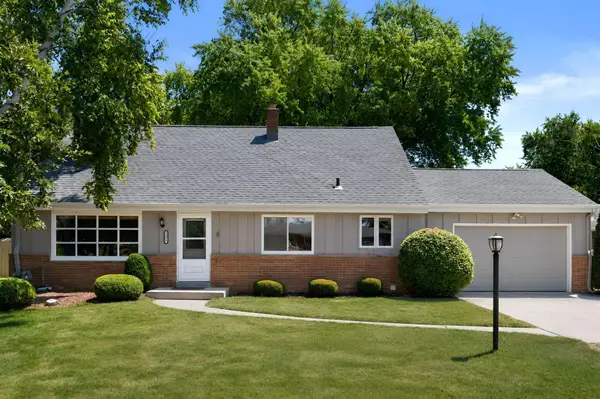 $345,000Pending4 beds 2 baths1,680 sq. ft.
5429 Erie St, Caledonia, WI 53402
MLS# 1973138Listed by: MAHLER SOTHEBY'S INTERNATIONAL REALTY- New
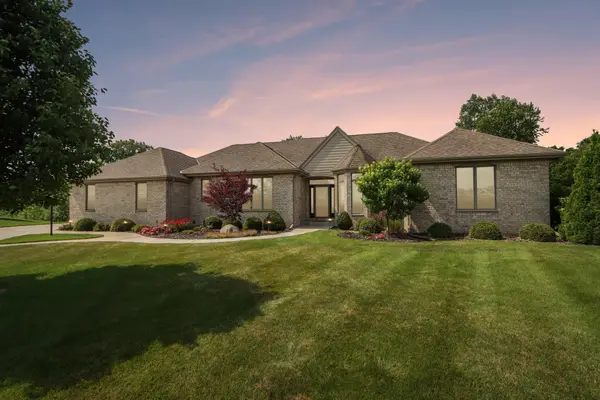 $799,900Active5 beds 4 baths3,800 sq. ft.
6735 Blue River Way, Caledonia, WI 53402
MLS# 1973030Listed by: CHERRY HOME REALTY, LLC  $269,900Pending3 beds 1 baths1,008 sq. ft.
2616 Iris Ct, Caledonia, WI 53402
MLS# 1972858Listed by: REAL BROKER LLC $579,000Pending3 beds 4 baths2,792 sq. ft.
5300 Clover Ln, Caledonia, WI 53406
MLS# 1972707Listed by: KELLER WILLIAMS THRIVE-CALEDONIA- New
 $515,000Active4 beds 3 baths2,596 sq. ft.
5236 Willowview Rd, Caledonia, WI 53402
MLS# 1972312Listed by: KELLER WILLIAMS THRIVE-CALEDONIA 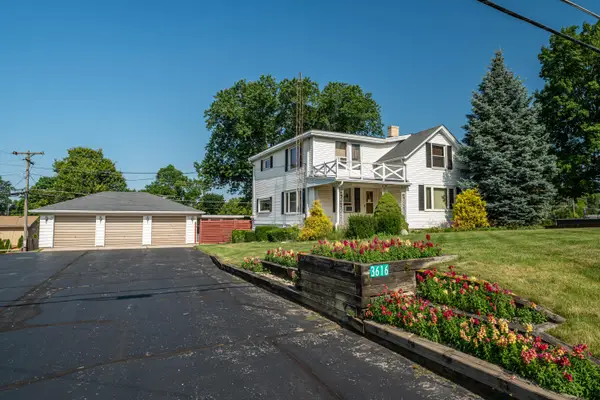 $359,900Active1 beds 1 baths1,754 sq. ft.
3616 N Newman Rd, Caledonia, WI 53406
MLS# 1972129Listed by: FIRST WEBER INC- RACINE $624,900Active4 beds 3 baths2,172 sq. ft.
6038 Sean Ct, Caledonia, WI 53402
MLS# 1972200Listed by: SHOREWEST REALTORS, INC.


Protect your home and budget from life's surprises with an Assurant Home Warranty, backed by a partner that supports you through every step of homeownership. Explore Plans.
©2026 Century 21 Real Estate LLC. All rights reserved. CENTURY 21®, the CENTURY 21 Logo and C21® are service marks owned by Century 21 Real Estate LLC. Century 21 Real Estate LLC fully supports the principles of the Fair Housing Act and the Equal Opportunity Act. Each office is independently owned and operated. Listing information is deemed reliable but not guaranteed accurate.