5429 Erie St, Caledonia, WI 53402
Local realty services provided by:CENTURY 21 North East
5429 Erie St,Caledonia, WI 53402
$345,000
- 4 Beds
- 2 Baths
- 1,680 sq. ft.
- Single family
- Pending
Listed by: anthony veranth
Office: mahler sotheby's international realty
MLS#:1973138
Source:WI_METROMLS
Price summary
- Price:$345,000
- Price per sq. ft.:$205.36
About this home

Treasured for decades, this cherished tri-level residence in a prime Caledonia location is packed with charm and thoughtful features. The main level welcomes you with impressive vaulted ceilings that bring light and volume to the living area. Timeless hardwood flooring spans the three upper-level bedrooms, alongside an updated full bath. The lower level expands your space with a family room highlighted by an electric fireplace (removable), a convenient half bath, and a fourth bedroom. Step outside to a serene, fully fenced haven complete with a privacy-screened patio, storage shed, and an attached 1.5-car garage. Just minutes from Lake Michigan, this will be a wonderful place to call home! Virtual staging.
Contact an agent
Home facts
- Year built:1965
- Listing ID #:1973138
- Added:2 day(s) ago
- Updated:July 27, 2026 at 04:46 AM
Rooms and interior
- Bedrooms:4
- Total bathrooms:2
- Full bathrooms:1
- Half bathrooms:1
- Rooms Total:7
- Basement Description:Partial, Partially Finished, Sump Pump
- Living area:1,680 sq. ft.
Heating and cooling
- Cooling:Central Air
- Heating:Forced Air, Natural Gas
- Central air:Yes
Structure and exterior
- Year built:1965
- Building area:1,680 sq. ft.
- Lot area:0.25 Acres
- Lot Features:Fenced Yard
- Construction Materials:Brick, Wood
- Levels:Tri-Level
Utilities
- Sewer:Municipal Sewer
Finances and disclosures
- Price:$345,000
- Price per sq. ft.:$205.36
- Tax amount:$4,120 (2025)
Features and amenities
- Appliances:Dishwasher, Disposal, Dryer, Microwave, Oven, Range, Refrigerator, Washer
Parking
- Parking description:Parking Space, Paved
- Garage:Yes
- Garage spaces:1.5
New listings near 5429 Erie St
- New
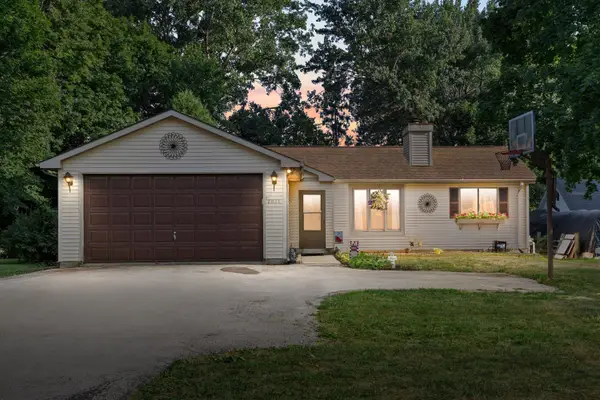 $360,000Active3 beds 2 baths1,200 sq. ft.
2021 4 Mile Rd, Caledonia, WI 53402
MLS# 1973121Listed by: KELLER WILLIAMS MILWAUKEE SOUTH SHORE 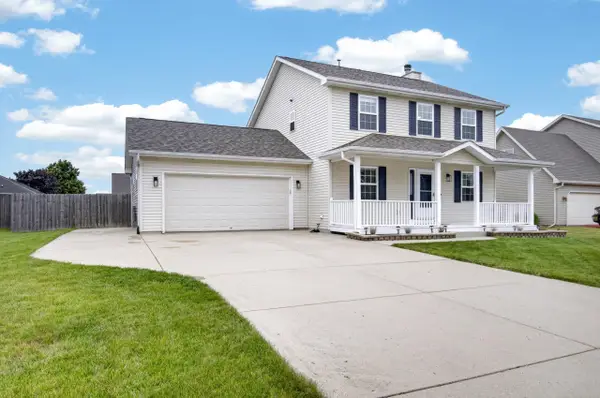
 $439,900Pending3 beds 3 baths2,096 sq. ft.
4620 Kenrich Dr, Caledonia, WI 53402
MLS# 1973116Listed by: CENTURY 21 AFFILIATED- New
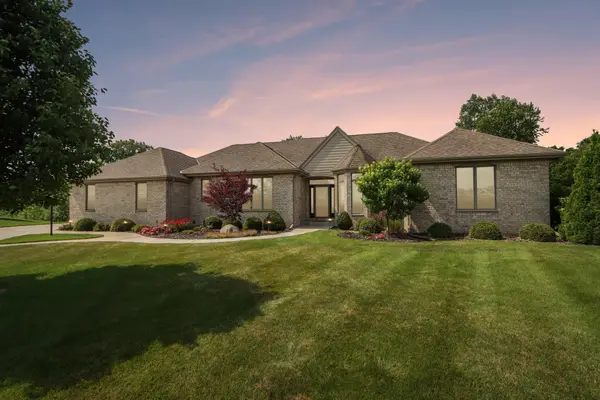 $799,900Active5 beds 4 baths3,800 sq. ft.
6735 Blue River Way, Caledonia, WI 53402
MLS# 1973030Listed by: CHERRY HOME REALTY, LLC  $269,900Pending3 beds 1 baths1,008 sq. ft.
2616 Iris Ct, Caledonia, WI 53402
MLS# 1972858Listed by: REAL BROKER LLC- New
 $579,000Active3 beds 4 baths2,792 sq. ft.
5300 Clover Ln, Caledonia, WI 53406
MLS# 1972707Listed by: KELLER WILLIAMS THRIVE-CALEDONIA - New
 $530,000Active4 beds 3 baths2,596 sq. ft.
5236 Willowview Rd, Caledonia, WI 53402
MLS# 1972312Listed by: KELLER WILLIAMS THRIVE-CALEDONIA - New
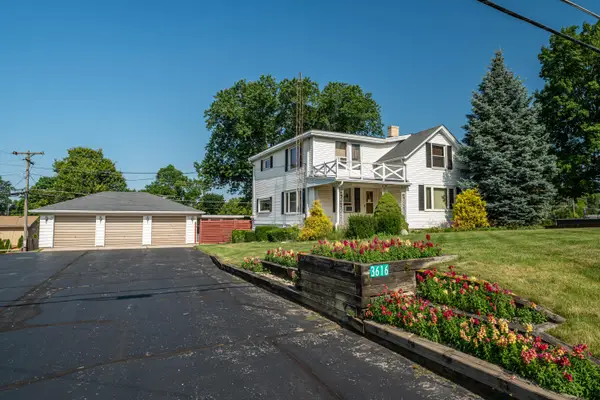 $359,900Active1 beds 1 baths1,754 sq. ft.
3616 N Newman Rd, Caledonia, WI 53406
MLS# 1972129Listed by: FIRST WEBER INC- RACINE - New
 $624,900Active4 beds 3 baths2,172 sq. ft.
6038 Sean Ct, Caledonia, WI 53402
MLS# 1972200Listed by: SHOREWEST REALTORS, INC. - New
 $375,000Active3 beds 2 baths1,721 sq. ft.
2733 Arrowhead St, Caledonia, WI 53402
MLS# 1972148Listed by: SHOREWEST REALTORS - SOUTH METRO


Protect your home and budget from life's surprises with an Assurant Home Warranty, backed by a partner that supports you through every step of homeownership. Explore Plans.
©2026 Century 21 Real Estate LLC. All rights reserved. CENTURY 21®, the CENTURY 21 Logo and C21® are service marks owned by Century 21 Real Estate LLC. Century 21 Real Estate LLC fully supports the principles of the Fair Housing Act and the Equal Opportunity Act. Each office is independently owned and operated. Listing information is deemed reliable but not guaranteed accurate.