
5120 Old Farm Rd, Caledonia, WI 53402
Local realty services provided by:CENTURY 21 Affiliated
Listed by: jason watts
Office: cherry home realty, llc.
MLS#:1973940
Source:WI_METROMLS
Price summary
- Price:$584,900
- Price per sq. ft.:$210.77
About this home
Let every day feel like a getaway in this light-filled, open-concept contemporary home in desirable River Meadows! This 4BR, 2.5BA home features soaring ceilings, a spacious great room with a stone fireplace, hardwood floors, newer carpet, and a modern kitchen with granite countertops, island, and pristine appliances. Upstairs offers 3 generous bedrooms, a loft, and a large primary suite with dual sinks and a walk-in closet. Main-floor 4th bedroom is currently used as a den. Additional features include a mudroom, 9' sprawling basement with egress window and stubbed bath for future expansion, you'll love the heated 3-car garage, massive patio, and professionally landscaped yard. This estate truly has it all! See attached list of updates!
Contact an agent
Home facts
- Year built:2002
- Subdivision & Development:River Meadows
- Listing ID #:1973940
- Added:1 day(s) ago
- Updated:July 30, 2026 at 10:48 PM
Rooms and interior
- Bedrooms:4
- Total bathrooms:3
- Full bathrooms:2
- Half bathrooms:1
- Rooms Total:11
- Basement Description:8+ Ceiling, Full, Full Size Windows, Poured Concrete, Stubbed for Bathroom, Sump Pump
- Living area:2,775 sq. ft.
Heating and cooling
- Cooling:Central Air
- Heating:Forced Air, Natural Gas
- Central air:Yes
Structure and exterior
- Year built:2002
- Building area:2,775 sq. ft.
- Lot area:0.48 Acres
- Architectural Style:Contemporary
- Construction Materials:Wood
- Levels:2 Story
Schools
- Middle school:Gifford K-8
- Elementary school:Gifford K-8
Utilities
- Sewer:Municipal Sewer
Finances and disclosures
- Price:$584,900
- Price per sq. ft.:$210.77
- Tax amount:$7,959 (2025)
Features and amenities
- Appliances:Dishwasher, Disposal, Dryer, Microwave, Oven, Refrigerator, Washer
Parking
- Parking description:Paved
- Garage:Yes
- Garage spaces:3
New listings near 5120 Old Farm Rd
- New
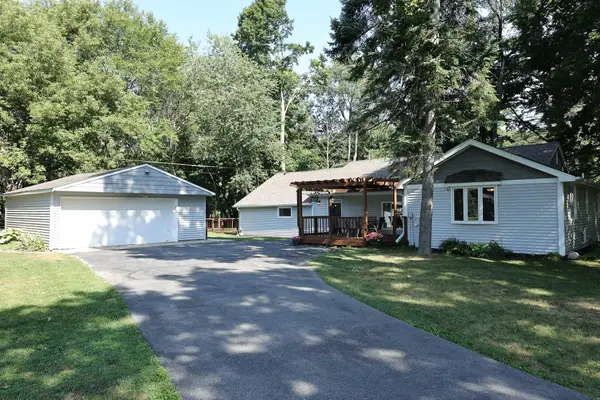 $425,000Active3 beds 2 baths1,790 sq. ft.
4908 Anker Rd, Caledonia, WI 53405
MLS# 1973988Listed by: APEX REALTORS LLC - New
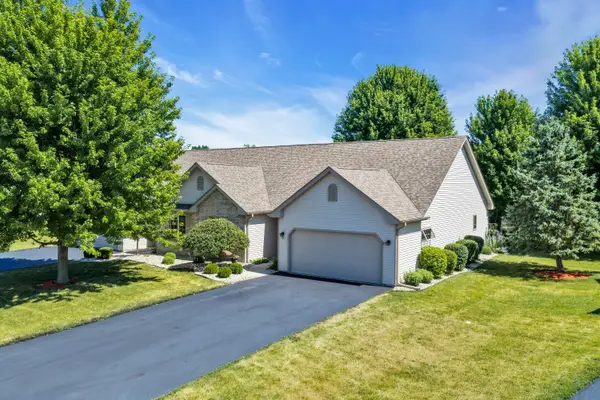 $379,000Active3 beds 3 baths2,136 sq. ft.
4807 Kingdom Ct, Caledonia, WI 53402
MLS# 1973947Listed by: SHOREWEST REALTORS, INC. - New
 $275,000Active6 Acres
10112 4 Mile Rd, Caledonia, WI 53126
MLS# 1973873Listed by: RE/MAX NEWPORT - New
 $599,000Active4 beds 3 baths2,499 sq. ft.
3755 Perennial Pkwy, Caledonia, WI 53126
MLS# 1973813Listed by: COVE REALTY, LLC - New
 $2,199,900Active4 beds 5 baths7,103 sq. ft.
704 Waters Edge Rd, Caledonia, WI 53402
MLS# 1973732Listed by: MAHLER SOTHEBY'S INTERNATIONAL REALTY - New
 $350,000Active3 beds 2 baths2,122 sq. ft.
726 Royal Park Rd, Caledonia, WI 53402
MLS# 1973757Listed by: KELLER WILLIAMS MILWAUKEE SOUTH SHORE - New
 $324,900Active4.08 Acres
5543 38 Hwy, Caledonia, WI 53108
MLS# 1973769Listed by: KELLER WILLIAMS THRIVE-CALEDONIA - New
 $389,900Active3 beds 2 baths1,952 sq. ft.
4225 Mona Park Rd, Caledonia, WI 53405
MLS# 1973722Listed by: SHOREWEST REALTORS, INC. - Open Sat, 12 to 2pmNew
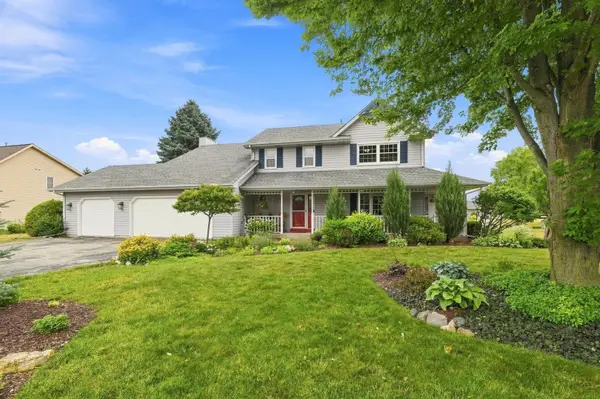 $480,000Active4 beds 3 baths2,294 sq. ft.
5829 Winstar Lane, Racine, WI 53402
MLS# 12713668Listed by: BETTER HOMES AND GARDEN REAL ESTATE STAR HOMES


Protect your home and budget from life's surprises with an Assurant Home Warranty, backed by a partner that supports you through every step of homeownership. Explore Plans.
©2026 Century 21 Real Estate LLC. All rights reserved. CENTURY 21®, the CENTURY 21 Logo and C21® are service marks owned by Century 21 Real Estate LLC. Century 21 Real Estate LLC fully supports the principles of the Fair Housing Act and the Equal Opportunity Act. Each office is independently owned and operated. Listing information is deemed reliable but not guaranteed accurate.