4225 Mona Park Rd, Caledonia, WI 53405
Local realty services provided by:CENTURY 21 Affiliated
4225 Mona Park Rd,Caledonia, WI 53405
$389,900
- 3 Beds
- 2 Baths
- 1,952 sq. ft.
- Single family
- Active
Listed by: kristine boivin
Office: shorewest realtors, inc.
MLS#:1973722
Source:WI_METROMLS
Price summary
- Price:$389,900
- Price per sq. ft.:$199.74
About this home
Pride of ownership shines throughout this beautifully maintained open-concept ranch! Hardwood floors, vaulted ceiling, and numerous updates, including the kitchen, baths, HVAC, and new roof--make this home move-in ready. Patio doors off the dining area lead to a spacious deck, perfect for grilling, entertaining, or relaxing while enjoying the breeze from nearby Root River. The private backyard offers a peaceful natural setting. The finished lower level provides excellent space for entertaining or separate living quarters. Complete with an oversized 3.5-car garage and bonus flex space ideal for storage, gardening, or hobbies, this home truly has it all! Some photos are Digitally Altered
Contact an agent
Home facts
- Year built:1993
- Listing ID #:1973722
- Added:1 day(s) ago
- Updated:July 30, 2026 at 01:44 AM
Rooms and interior
- Bedrooms:3
- Total bathrooms:2
- Full bathrooms:2
- Rooms Total:8
- Basement Description:Full, Full Size Windows, Partially Finished, Poured Concrete, Radon Mitigation, Shower, Stubbed for Bathroom, Sump Pump
- Living area:1,952 sq. ft.
Heating and cooling
- Cooling:Central Air
- Heating:Forced Air, Natural Gas
- Central air:Yes
Structure and exterior
- Year built:1993
- Building area:1,952 sq. ft.
- Lot area:0.4 Acres
- Lot Features:View of Water, Wooded
- Architectural Style:Ranch
- Levels:1 Story
Schools
- High school:Case
- Middle school:Gilmore
- Elementary school:Gifford K-8
Utilities
- Sewer:Municipal Sewer
Finances and disclosures
- Price:$389,900
- Price per sq. ft.:$199.74
- Tax amount:$3,883 (2025)
Features and amenities
- Appliances:Dishwasher, Disposal, Dryer, Freezer, Microwave, Oven, Range, Refrigerator, Washer
Parking
- Parking description:Parking Space, Paved
- Garage:Yes
- Garage spaces:3.5
New listings near 4225 Mona Park Rd
- New
 $2,199,900Active4 beds 5 baths7,103 sq. ft.
704 Waters Edge Rd, Caledonia, WI 53402
MLS# 1973732Listed by: MAHLER SOTHEBY'S INTERNATIONAL REALTY - New
 $350,000Active3 beds 2 baths2,122 sq. ft.
726 Royal Park Rd, Caledonia, WI 53402
MLS# 1973757Listed by: KELLER WILLIAMS MILWAUKEE SOUTH SHORE - New
 $324,900Active4.08 Acres
5543 38 Hwy, Caledonia, WI 53108
MLS# 1973769Listed by: KELLER WILLIAMS THRIVE-CALEDONIA - Open Sat, 12 to 2pmNew
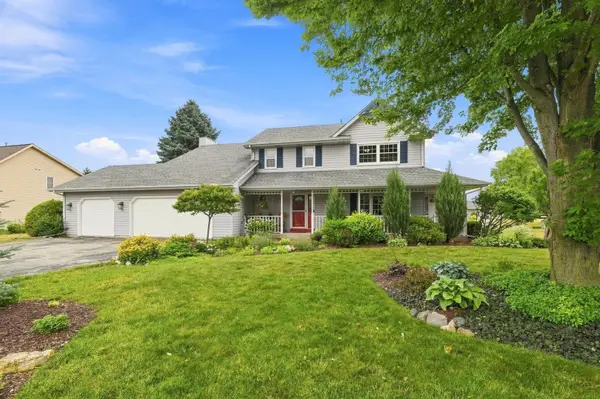 $480,000Active4 beds 3 baths2,294 sq. ft.
5829 Winstar Lane, Racine, WI 53402
MLS# 12713668Listed by: BETTER HOMES AND GARDEN REAL ESTATE STAR HOMES
 $145,000Pending3 beds 2 baths1,064 sq. ft.
6901 Middle Rd, Caledonia, WI 53402
MLS# 1973419Listed by: SHOREWEST REALTORS, INC.- New
 $449,900Active4 beds 3 baths2,396 sq. ft.
2121 September Dr, Caledonia, WI 53402
MLS# 1973234Listed by: SHOREWEST REALTORS, INC. - New
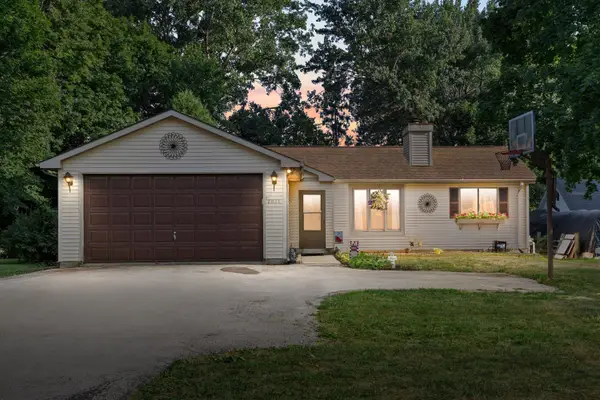 $350,000Active3 beds 2 baths1,200 sq. ft.
2021 4 Mile Rd, Caledonia, WI 53402
MLS# 1973121Listed by: KELLER WILLIAMS MILWAUKEE SOUTH SHORE 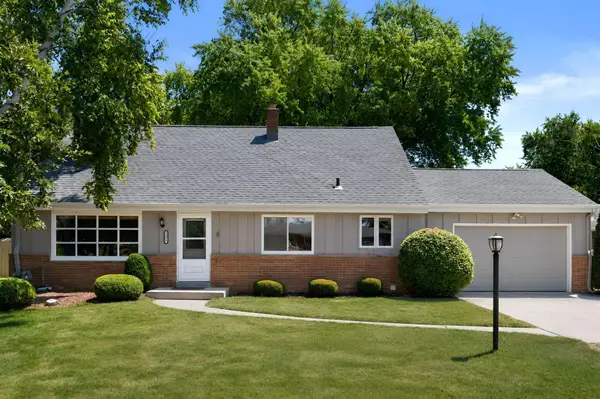 $345,000Pending4 beds 2 baths1,680 sq. ft.
5429 Erie St, Caledonia, WI 53402
MLS# 1973138Listed by: MAHLER SOTHEBY'S INTERNATIONAL REALTY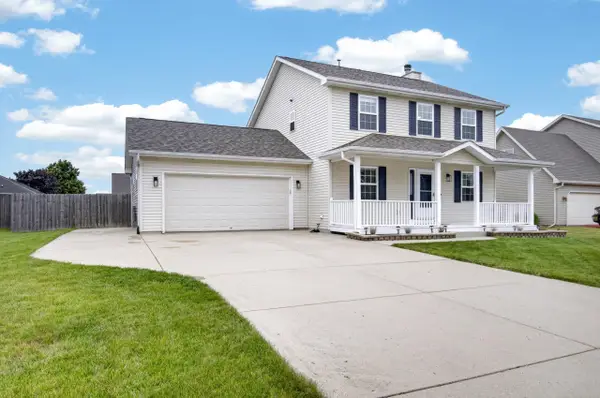
 $439,900Pending3 beds 3 baths2,096 sq. ft.
4620 Kenrich Dr, Caledonia, WI 53402
MLS# 1973116Listed by: CENTURY 21 AFFILIATED


Protect your home and budget from life's surprises with an Assurant Home Warranty, backed by a partner that supports you through every step of homeownership. Explore Plans.
©2026 Century 21 Real Estate LLC. All rights reserved. CENTURY 21®, the CENTURY 21 Logo and C21® are service marks owned by Century 21 Real Estate LLC. Century 21 Real Estate LLC fully supports the principles of the Fair Housing Act and the Equal Opportunity Act. Each office is independently owned and operated. Listing information is deemed reliable but not guaranteed accurate.