
9140 Morgan Ct, Caledonia, WI 53126
Local realty services provided by:CENTURY 21 Affiliated
9140 Morgan Ct,Caledonia, WI 53126
$524,800
- 4 Beds
- 3 Baths
- 2,736 sq. ft.
- Single family
- Active
Listed by: ginger gill
Office: remax market place
MLS#:1970671
Source:WI_METROMLS
Price summary
- Price:$524,800
- Price per sq. ft.:$191.81
About this home
Welcome home to this one-owner, custom Newport-built 2-story nestled on a peaceful cul-de-sac in desirable Franksville! Situated on .36 acres, this exceptional 4-bedroom, 2.5-bath home offers quality craftsmanship, spacious living, and room to grow. Features include a formal dining room, inviting family room, convenient first-floor laundry, and a full basement stubbed for an additional bath and ready for your dream rec room. Outside, enjoy a custom patio with SunSetter awnings, a fenced backyard, storage shed, and an impressive 2 car attached and additional 2.5-car garage w/AC & Heat A whole-house generator for added peace of mind. Major updates include newer roof, siding, Anderson Windows gutter guards. See the documents for the complete list of updates. Don't miss this rare opportunit
Contact an agent
Home facts
- Year built:1995
- Subdivision & Development:Meadow Park
- Listing ID #:1970671
- Added:55 day(s) ago
- Updated:September 02, 2026 at 02:48 PM
Rooms and interior
- Bedrooms:4
- Total bathrooms:3
- Full bathrooms:2
- Half bathrooms:1
- Rooms Total:8
- Basement Description:8+ Ceiling, Full, Poured Concrete, Stubbed for Bathroom, Sump Pump
- Living area:2,736 sq. ft.
Heating and cooling
- Cooling:Central Air
- Heating:Forced Air, Natural Gas
- Central air:Yes
Structure and exterior
- Year built:1995
- Building area:2,736 sq. ft.
- Lot area:0.36 Acres
- Lot Features:Cul-De-Sac, Fenced Yard
- Architectural Style:Colonial
- Construction Materials:Brick, Low Maintenance Trim, Vinyl
- Levels:2 Story
Schools
- High school:Case
- Elementary school:Gifford K-8
Utilities
- Sewer:Municipal Sewer
Finances and disclosures
- Price:$524,800
- Price per sq. ft.:$191.81
- Tax amount:$6,235 (2025)
Features and amenities
- Appliances:Dishwasher, Microwave, Oven, Range, Refrigerator
Parking
- Parking description:Parking Space, Paved
- Garage:Yes
- Garage spaces:4.5
New listings near 9140 Morgan Ct
- New
 $439,900Active3 beds 3 baths2,319 sq. ft.
2910 Northbridge Dr, Caledonia, WI 53404
MLS# 1978816Listed by: FIRST WEBER INC- RACINE - New
 $435,000Active7.91 Acres
Lot 0 Northwestern Ave, Caledonia, WI 53126
MLS# 1978484Listed by: SUN REALTY GROUP - New
 $579,900Active4 beds 3 baths3,032 sq. ft.
7326 Forty Acre Rd, Caledonia, WI 53126
MLS# 1978264Listed by: SHOREWEST REALTORS, INC. - New
 $349,900Active3 beds 2 baths1,550 sq. ft.
2622 6 Mile Rd, Caledonia, WI 53402
MLS# 1978179Listed by: HOMESMART CONNECT LLC  $424,900Pending3 beds 2 baths2,673 sq. ft.
6620 High Hill Cir, Caledonia, WI 53402
MLS# 1977946Listed by: EPIQUE REALTY- New
 $489,900Active3 beds 3 baths1,796 sq. ft.
3633 Morris St, Caledonia, WI 53126
MLS# 1977943Listed by: ABUNDANCE REAL ESTATE 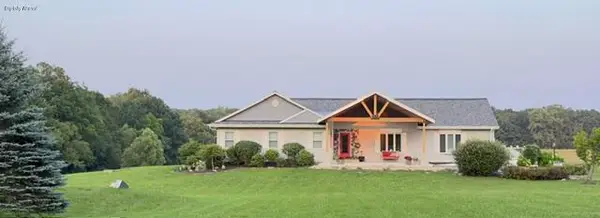 $950,000Pending3 beds 3 baths4,260 sq. ft.
7437 Botting Rd, Caledonia, WI 53402
MLS# 1977833Listed by: EPIQUE REALTY GERMANTOWN- New
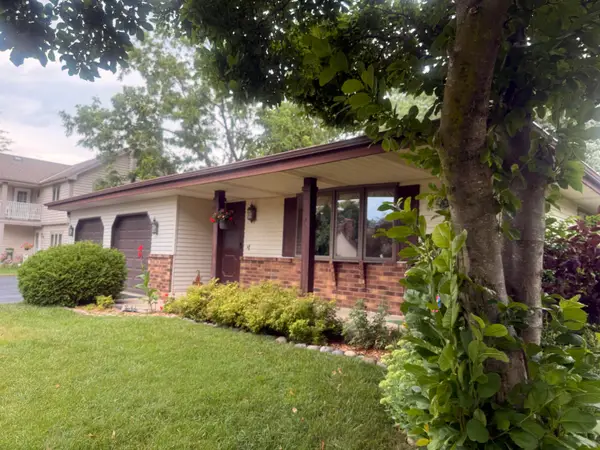 $440,000Active3 beds 4 baths1,892 sq. ft.
2120 Autumn Dr, Caledonia, WI 53402
MLS# 1977802Listed by: EXP REALTY, LLC~MKE 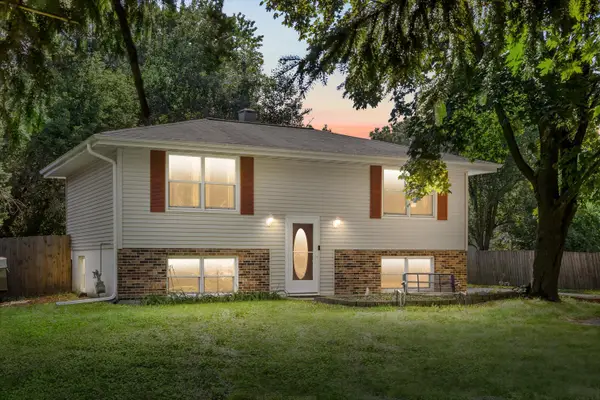 $289,900Pending3 beds 2 baths1,610 sq. ft.
4445 Erie St, Caledonia, WI 53402
MLS# 1977826Listed by: RE/MAX ELITE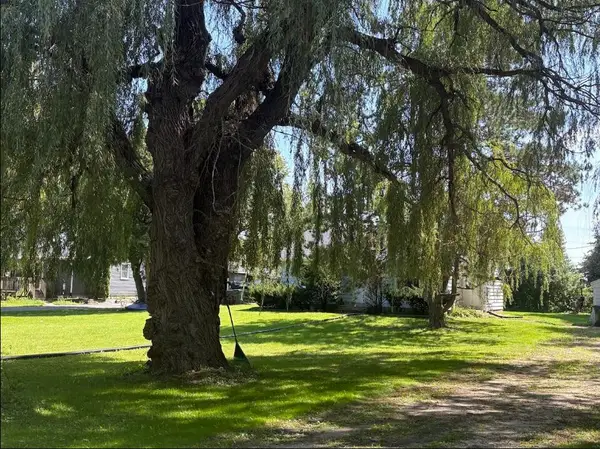 $209,000Pending2 beds 1 baths928 sq. ft.
8311 7 Mile Rd, Caledonia, WI 53108
MLS# 1977728Listed by: HOMESTEAD REALTY, INC


Protect your home and budget from life's surprises with an Assurant Home Warranty, backed by a partner that supports you through every step of homeownership. Explore Plans.
©2026 Century 21 Real Estate LLC. All rights reserved. CENTURY 21®, the CENTURY 21 Logo and C21® are service marks owned by Century 21 Real Estate LLC. Century 21 Real Estate LLC fully supports the principles of the Fair Housing Act and the Equal Opportunity Act. Each office is independently owned and operated. Listing information is deemed reliable but not guaranteed accurate.