7700 N Gerry Rd, Carey, WI 54534
Local realty services provided by:CENTURY 21 Affiliated
Listed by: kathy tutt
Office: re/max action northwoods realty, llc.
MLS#:219338
Source:WI_GNMLS
Price summary
- Price:$329,000
- Price per sq. ft.:$380.79
About this home
Remote Northwoods Full Log Home – Your Year-Round Recreation Headquarters! Discover the perfect blend of privacy, comfort & outdoor adventure with this custom-built, year-round full log home nestled on 6.3 private acres. The home features 2 bedrooms & an inviting open-concept living, dining & kitchen area accented by a warm wood cathedral ceiling, free-standing wood-burning fireplace & beautiful new local stone apron. The well-equipped kitchen includes new stainless-steel stove, refrigerator & microwave, granite countertops & a pantry. A convenient utility room offers new stainless-steel washer & dryer, forced-air furnace, water heater & additional storage. The updated bathroom features a distinctive leather-textured granite sink, new toilet & fixtures. Most furnishings are included, including beautiful handmade oak bedroom furniture & comfortable living room furnishings, making this a truly move-in-ready retreat. Outside, you'll find a detached 2-car garage with workbench, full log storage shed & a woodshed stocked with firewood. All buildings have new metal roofs, new 24 ft concrete patio including the patio furniture. Sits on 6.3 acres of land that is nicely landscaped and a walking trail to the back of the property. Enjoy direct access to ATV & snowmobile trails right from the property, plus excellent nearby hunting opportunities. Island Lake is also nearby, offering great fishing, boating & swimming. Despite the peaceful, secluded setting, the property has year-round access on a town-maintained & plowed road. Whether you're looking for a private Northwoods getaway, year-round home or the ultimate basecamp for all your outdoor adventures, this property offers the ideal combination of tranquility, modern amenities & recreation. Just bring your ATV, snowmobile or boat & start enjoying everything the beautiful Northwoods has to offer!...
Contact an agent
Home facts
- Year built:2004
- Listing ID #:219338
- Added:2 day(s) ago
- Updated:October 16, 2026 at 04:06 PM
Rooms and interior
- Bedrooms:2
- Total bathrooms:1
- Full bathrooms:1
- Kitchen Description:Freezer, Gas Oven, Gas Range, Microwave, Pantry, Refrigerator
- Basement:Yes
- Living area:864 sq. ft.
Heating and cooling
- Cooling:Wall Window Units
- Heating:Forced Air, Propane
Structure and exterior
- Roof:Metal
- Year built:2004
- Building area:864 sq. ft.
- Lot area:6.3 Acres
- Lot Features:Level, Private, Rural Lot, Secluded, Wetlands, Wooded
- Architectural Style:One Story
- Construction Materials:Log
- Exterior Features:Deck, Gravel Driveway, Open, Patio, Propane Tank Leased
- Foundation Description:Slab
- Levels:1 Story
Schools
- High school:IR Hurley
- Middle school:IR Hurley
- Elementary school:IR Hurley K-12
Utilities
- Water:Drilled Well
- Sewer:County Septic Maint. Program - Yes, Holding Tank
Finances and disclosures
- Price:$329,000
- Price per sq. ft.:$380.79
- Tax amount:$2,031 (2025)
Features and amenities
- Appliances:Refrigerator, Washer
- Laundry features:Dryer, Main Level, Washer
- Amenities:Pantry, Patio, Shed
Parking
- Parking description:Detached, Driveway, Garage, Two Car Garage
- Garage:Yes
- Garage spaces:2
New listings near 7700 N Gerry Rd
- New
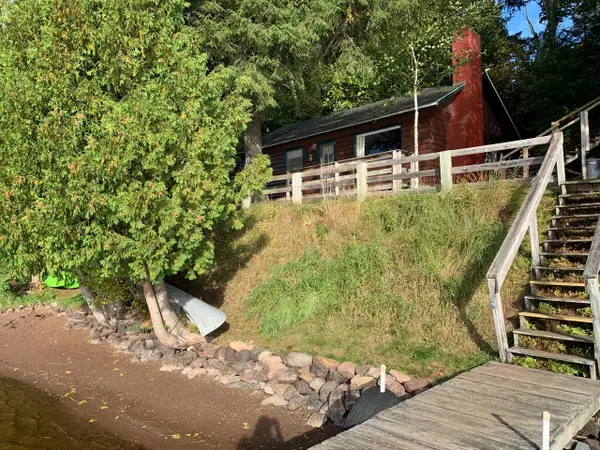
 $249,900Active2 beds 1 baths720 sq. ft.
7123 W Island Lake Rd, Carey, WI 54534
MLS# 219331Listed by: CENTURY 21 PIERCE REALTY - MERCER 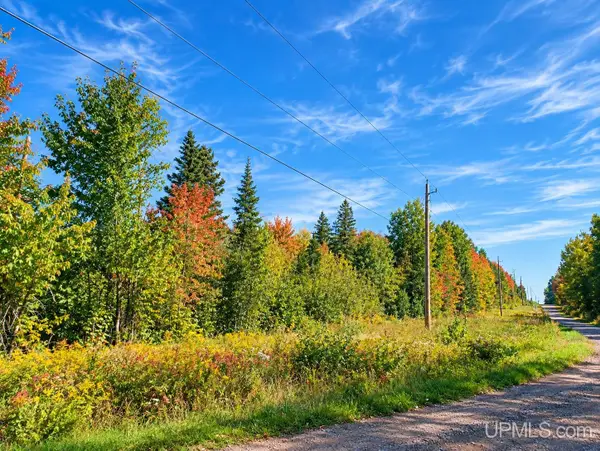 $82,000Active40 Acres
XXX Kuusisto, Hurley C-WI, WI 54534
MLS# 50221780Listed by: FERNDALE REALTY
 $359,900Active2 beds 1 baths1,352 sq. ft.
7261 W Island Lake Rd, Hurley, WI 54534
MLS# 218316Listed by: CENTURY 21 PIERCE REALTY - MERCER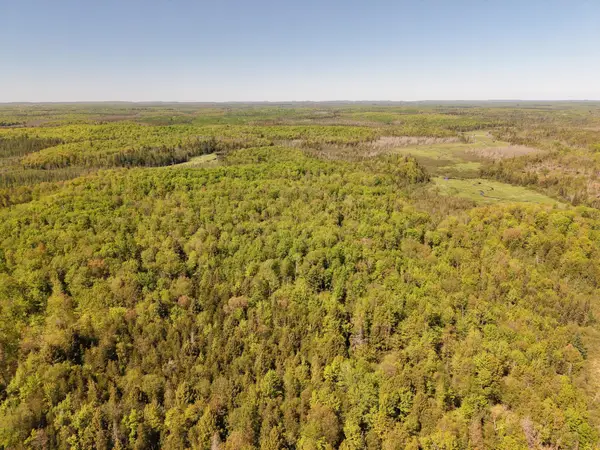 $69,900Pending80 Acres
Off S Island Lake Rd, Hurley, WI 54534
MLS# 217449Listed by: SHOREWEST - MANITOWISH WATERS $847,000Active3 beds 3 baths2,075 sq. ft.
5601W Baldovin Rd, Hurley, WI 54534
MLS# 217742Listed by: REDMAN REALTY GROUP, LLC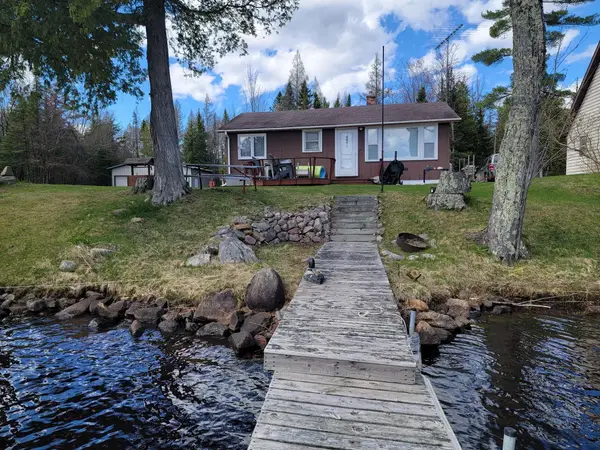 $149,900Pending2 beds 1 baths768 sq. ft.
7279W Island Lake Rd, Hurley, WI 54534
MLS# 216905Listed by: FIRST WEBER - MINOCQUA $775,000Active400 Acres
10701 Kuusisto Rd, Carey, WI 54534
MLS# 213125Listed by: REDMAN REALTY GROUP, LLC


Protect your home and budget from life's surprises with an Assurant Home Warranty, backed by a partner that supports you through every step of homeownership. Explore Plans.
©2026 Century 21 Real Estate LLC. All rights reserved. CENTURY 21®, the CENTURY 21 Logo and C21® are service marks owned by Century 21 Real Estate LLC. Century 21 Real Estate LLC fully supports the principles of the Fair Housing Act and the Equal Opportunity Act. Each office is independently owned and operated. Listing information is deemed reliable but not guaranteed accurate.