
7261 W Island Lake Rd, Hurley, WI 54534
Local realty services provided by:CENTURY 21 Affiliated
7261 W Island Lake Rd,Hurley, WI 54534
$359,900
- 2 Beds
- 1 Baths
- 1,352 sq. ft.
- Single family
- Active
Listed by:
 CENTURY 21 Pierce Realty
Office: century 21 pierce realty - mercer
MLS#:218316
Source:WI_GNMLS
Price summary
- Price:$359,900
- Price per sq. ft.:$266.2
About this home
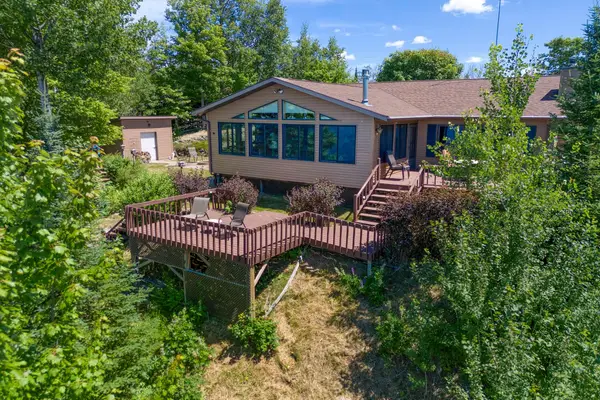
Perfectly tailored for outdoor enthusiasts, this impeccably maintained property offers direct access to boating, fishing, hunting, UTV/ATV and snowmobile trails. This turn-key Island Lake retreat boasts 100 feet of pristine level frontage with no immediate neighbor to one side and uninterrupted serene views of a beautiful nearby island. The home has been extensively renovated from top to bottom, including a new metal roof, windows, flooring, furnace, central A/C, water heater, and a backup generator. Designed for effortless single-level living, the interior features a lakeside kitchen with a new beverage cooler, a remodeled walk-in pantry/laundry room, a spacious living room, a family room, two bedrooms and a full bath. Almost every room showcases stunning lake views. Storage is abundant with two large garages, a storage shed and a dry boathouse near the lake. Complete with perennial landscaping, a new outdoor shower with instant hot water and a blacktop driveway, this fully furnished home is entirely move-in ready for absolute Northwoods enjoyment....
Contact an agent
Home facts
- Listing ID #:218316
- Added:101 day(s) ago
- Updated:October 16, 2026 at 04:06 PM
Rooms and interior
- Bedrooms:2
- Total bathrooms:1
- Full bathrooms:1
- Flooring:Carpet, Laminate
- Kitchen Description:Dishwasher, Microwave, Range, Refrigerator
- Basement:Yes
- Basement Description:Crawl Space, Sump Pump
- Living area:1,352 sq. ft.
Heating and cooling
- Cooling:Central Air
- Heating:Forced Air, Propane
- Central air:Yes
Structure and exterior
- Roof:Metal
- Building area:1,352 sq. ft.
- Lot area:1.15 Acres
- Lot Features:Lake Front, Level, Views, Wooded
- Architectural Style:Ranch
- Construction Materials:Frame, Vinyl Siding
- Exterior Features:Deck, Dock, Landscaping, Open, Propane Tank Owned
- Foundation Description:Block
- Levels:1 Story
Utilities
- Water:Drilled Well
- Sewer:Holding Tank
Finances and disclosures
- Price:$359,900
- Price per sq. ft.:$266.2
- Tax amount:$3,014 (2025)
Features and amenities
- Appliances:Refrigerator, Washer
- Laundry features:Dryer, Main Level, Washer
- Amenities:Shed
Parking
- Total parking spaces:4
- Parking description:Detached, Four Car Garage, Garage
- Garage:Yes
New listings near 7261 W Island Lake Rd
 $569,000Pending2 beds 2 baths2,185 sq. ft.
4195 W Foster Rd, Hurley, WI 54534
MLS# 218395Listed by: RE/MAX PROPERTY PROS- New
 $200,000Active104 Acres
12729N Dupont Rd, Hurley, WI 54534
MLS# 220061Listed by: EXP REALTY, LLC - New
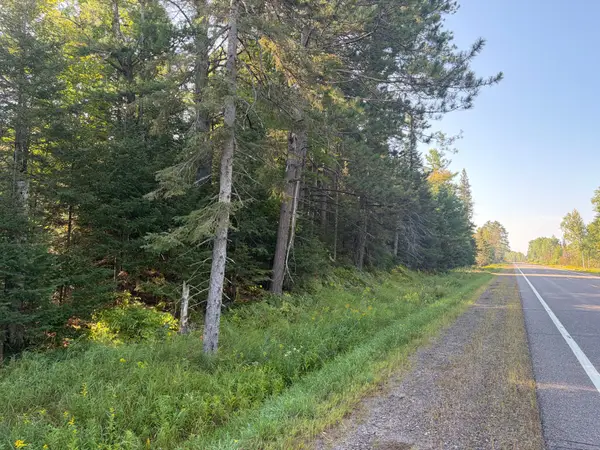 $856,800Active433.32 Acres
ON Hwy 51, Hurley, WI 54534
MLS# 219354Listed by: STEIGERWALDT LAND SALES, LLC - New
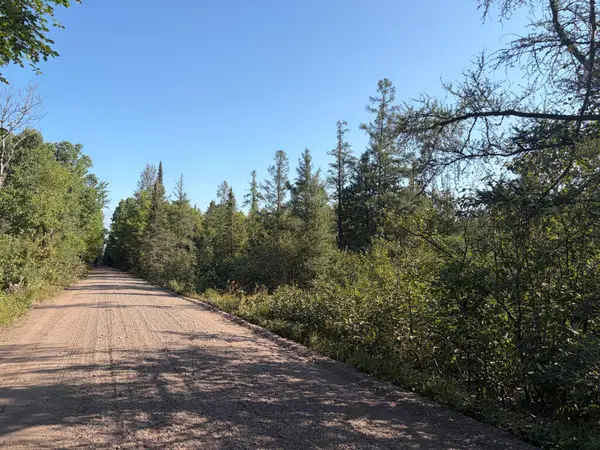 $258,750Active180.81 Acres
ON Sand Rock Rd, Hurley, WI 54534
MLS# 219356Listed by: STEIGERWALDT LAND SALES, LLC - New
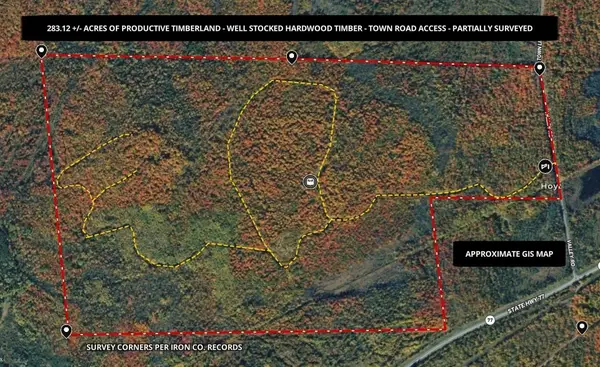 $495,000Active283.12 Acres
283.12ac Valley Rd, Hurley, WI 54534
MLS# 219454Listed by: UNITED COUNTRY REAL ESTATE / NORTHERN WI LIFESTYLE PROPERTIES - New
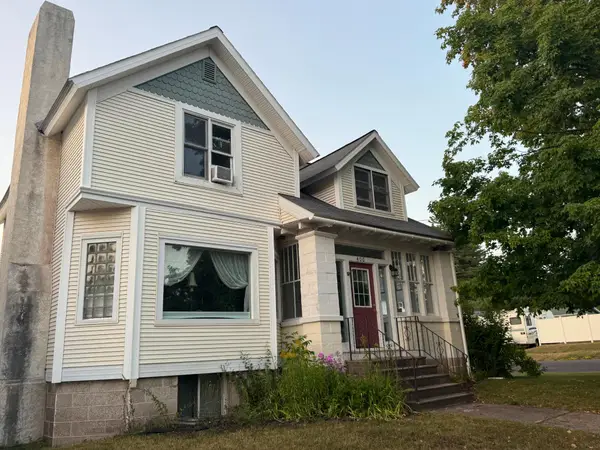 $290,000Active5 beds 4 baths2,869 sq. ft.
400 Maple St, Hurley, WI 54534
MLS# 219721Listed by: QUORUM ENTERPRISES, INC. - New
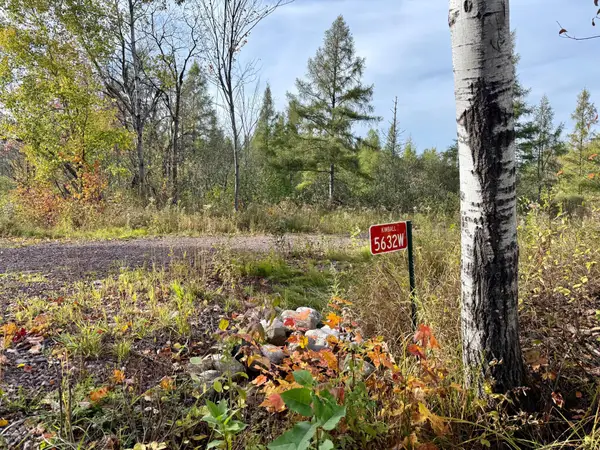 $119,900Active-- beds -- baths
5632 W Range View Dr, Hurley, WI 54534
MLS# 219949Listed by: FIRST WEBER - BESSEMER 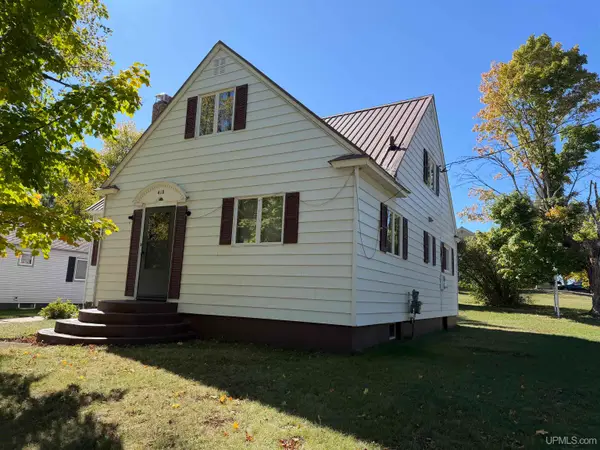 $125,000Active4 beds 1 baths1,272 sq. ft.
410 N 1st, Hurley, WI 54534
MLS# 50223215Listed by: ZAK'S REALTY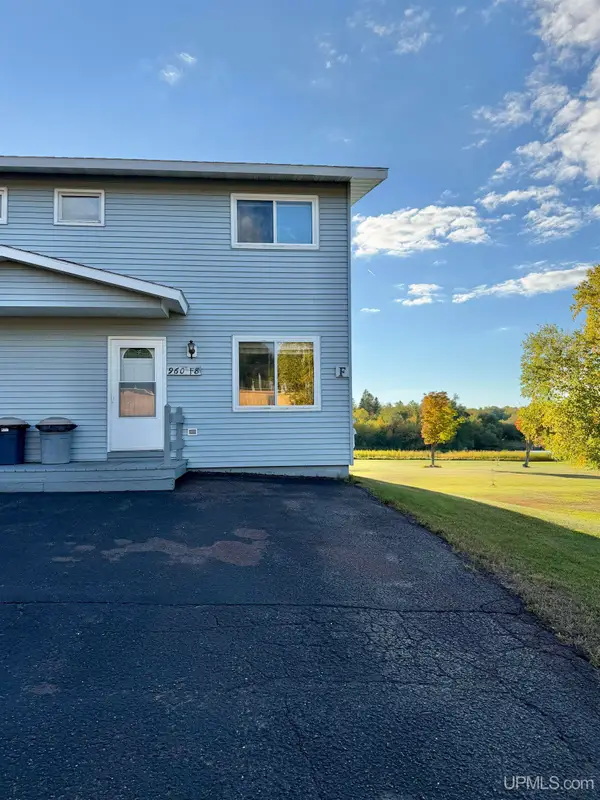 $95,000Active3 beds 2 baths908 sq. ft.
960 Larue Court #F-8, Hurley, WI 54534
MLS# 50223182Listed by: ZAK'S REALTY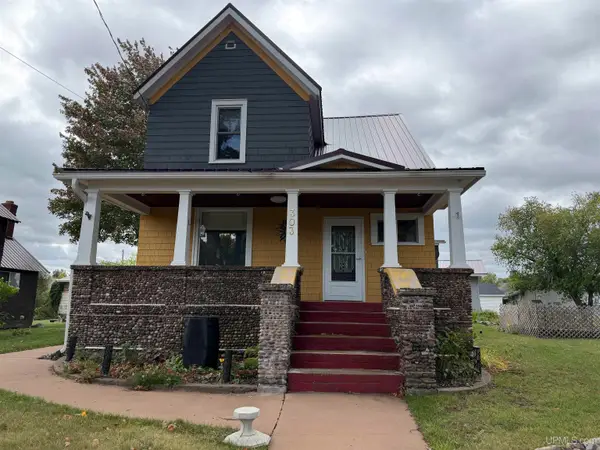 $240,000Active4 beds 2 baths1,424 sq. ft.
303 Maple, Hurley, WI 54534
MLS# 50222432Listed by: ZAK'S REALTY


Protect your home and budget from life's surprises with an Assurant Home Warranty, backed by a partner that supports you through every step of homeownership. Explore Plans.
©2026 Century 21 Real Estate LLC. All rights reserved. CENTURY 21®, the CENTURY 21 Logo and C21® are service marks owned by Century 21 Real Estate LLC. Century 21 Real Estate LLC fully supports the principles of the Fair Housing Act and the Equal Opportunity Act. Each office is independently owned and operated. Listing information is deemed reliable but not guaranteed accurate.