14946 Gerber Lane, Cazenovia, WI 53924
Local realty services provided by:CENTURY 21 Affiliated
14946 Gerber Lane,Cazenovia, WI 53924
$795,000
- 3 Beds
- 2 Baths
- 1,730 sq. ft.
- Single family
- Active
Listed by: jay frazier
Office: weiss realty llc.
MLS#:2028536
Source:WI_WIREX_SCW
Price summary
- Price:$795,000
- Price per sq. ft.:$459.54
About this home
This diverse 59 +/- acre parcel offers a small stream, 38 +/- acres of wooded valleys & ridges, with stunning rock outcroppings. A 19+/- acre ridgetop field filled with tall grass and scattered wildflowers is crowned by a 12? x 16? log structure. The home & outbuildings sit in the valley along a dead-end road. The recently remodeled home features hard-surface countertops & hickory cabinets, flooring, and trim. The living room includes a cathedral ceiling and a wood-burning fireplace. The main floor bath contains a jetted tub & tile shower. A wraparound deck is perfect for enjoying nature. The walkout lower level includes a 2-car tuck-under garage, a bath, and an office/ non-conforming bedroom. Behind the scenes, a wood-burning stove, Culligan water filtration system, and multiple storage rooms add comfort & utility. A 32? x 64? insulated shop provides excellent functionality. A chicken coop & a classic barn complete the buildings.
Contact an agent
Home facts
- Year built:1990
- Listing ID #:2028536
- Added:78 day(s) ago
- Updated:October 06, 2026 at 02:37 PM
Rooms and interior
- Bedrooms:3
- Total bathrooms:2
- Full bathrooms:2
- Bathrooms Description:At least 1 Tub, No Master Bedroom Bath, Whirlpool
- Kitchen Description:Dishwasher, Microwave, On Main Level, Range/Oven, Refrigerator
- Bedroom Description:Master Bedroom On Main Level
- Basement Description:Full, Partially Finished, Walk Out/Outer Door
- Living area:1,730 sq. ft.
Heating and cooling
- Cooling:Central Air, Forced Air
- Heating:Forced Air, LP Gas, Wood
Structure and exterior
- Year built:1990
- Building area:1,730 sq. ft.
- Lot area:59.2 Acres
- Architectural Style:Raised Ranch, Ranch
- Construction Materials:Stone, Stucco, Vinyl
- Exterior Features:Deck
- Foundation Description:Block
- Levels:1 Story
Schools
- High school:Richland Center
- Middle school:Richland Center
- Elementary school:Richland Center
Utilities
- Water:Well
- Sewer:Private Septic System
Finances and disclosures
- Price:$795,000
- Price per sq. ft.:$459.54
- Tax amount:$4,492 (2025)
Features and amenities
- Laundry features:Dryer, Washer
- Amenities:Cathedral/Vaulted Ceiling, Water Softener
Parking
- Parking description:2 Car Garage, Additional Garage(s), Garage - Attached, Garage - Basement Access, Garage - Built-in Under Home, Garage Opener Included
- Garage spaces:2
New listings near 14946 Gerber Lane
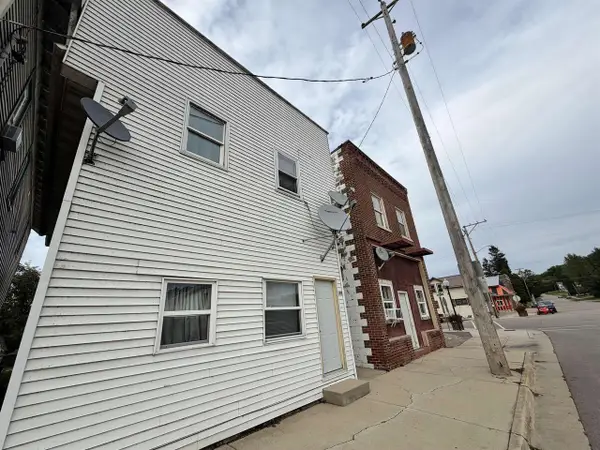
 $205,000Active-- beds -- baths
105 W Main Street, Cazenovia, WI 53924
MLS# 2032945Listed by: CENTURY 21 COMPLETE SERV REALTY $274,900Active3 beds 3 baths1,152 sq. ft.
12969 Bunker Hill Drive, Cazenovia, WI 53924
MLS# 2032316Listed by: GAVIN BROTHERS AUCTIONEERS LLC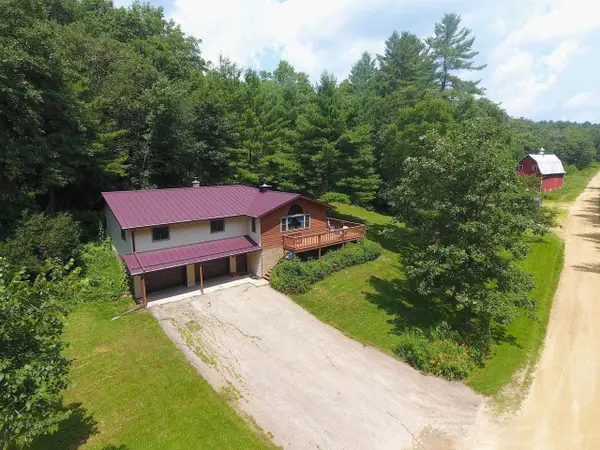 $420,000Active3 beds 2 baths1,730 sq. ft.
5.4 ac. 14946 Gerber Lane, Cazenovia, WI 53924
MLS# 2030696Listed by: WEISS REALTY LLC $785,000Pending4 beds 3 baths3,108 sq. ft.
31380a Happy Hollow East Road, Cazenovia, WI 53924
MLS# 2029154Listed by: UNITED COUNTRY MIDWEST LIFESTYLE PROPERTIES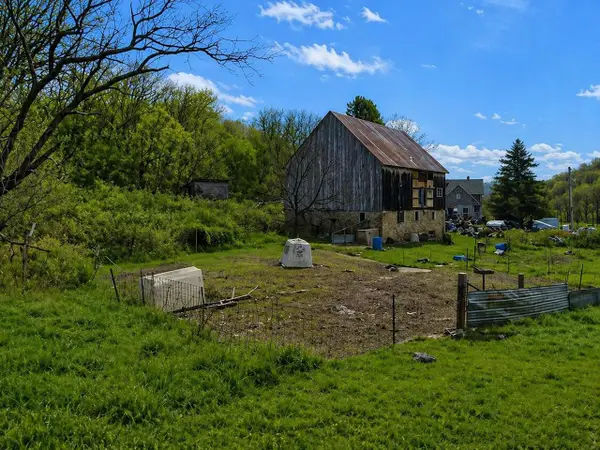 $309,900Active24.5 Acres
16047 Fry Drive, Cazenovia, WI 53924
MLS# 2021748Listed by: NEXTHOME METRO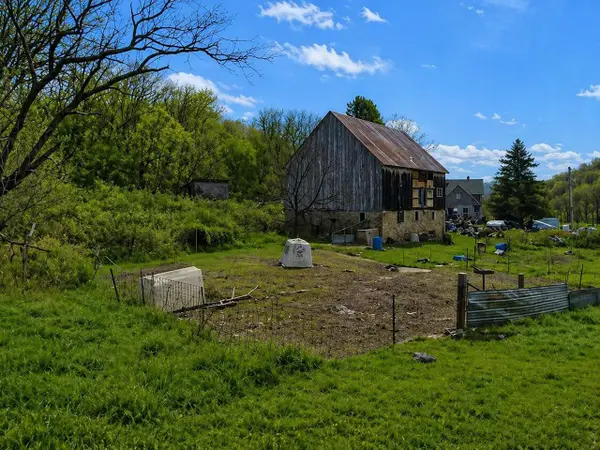 $309,900Active3 beds 1 baths1,800 sq. ft.
16047 Fry Drive, Cazenovia, WI 53924
MLS# 2021749Listed by: NEXTHOME METRO $1,690,000Active242 Acres
TBD Wheat Hollow Road, Cazenovia, WI 53924
MLS# 2018999Listed by: MIDWEST LAND GROUP LLC


Protect your home and budget from life's surprises with an Assurant Home Warranty, backed by a partner that supports you through every step of homeownership. Explore Plans.
©2026 Century 21 Real Estate LLC. All rights reserved. CENTURY 21®, the CENTURY 21 Logo and C21® are service marks owned by Century 21 Real Estate LLC. Century 21 Real Estate LLC fully supports the principles of the Fair Housing Act and the Equal Opportunity Act. Each office is independently owned and operated. Listing information is deemed reliable but not guaranteed accurate.