
801 S 5th St, Cedar Grove, WI 53013
Local realty services provided by:CENTURY 21 Aspire Group
801 S 5th St,Cedar Grove, WI 53013
$523,900
- 3 Beds
- 2 Baths
- 1,636 sq. ft.
- Single family
- Active
Listed by: christopher michala
Office: standard real estate services, llc.
MLS#:1973254
Source:WI_METROMLS
Price summary
- Price:$523,900
- Price per sq. ft.:$320.23
About this home
This beautiful new construction ranch is move-in ready and designed with everyday living in mind. Bright, open-concept living Stunning kitchen with oversized island Custom cabinetry and quartz countertops throughout Spacious mudroom with built-ins Main floor laundry Private primary suite with tiled walk-in shower 3-car garage
Contact an agent
Home facts
- Year built:2026
- Listing ID #:1973254
- Added:3 day(s) ago
- Updated:July 28, 2026 at 03:15 PM
Rooms and interior
- Bedrooms:3
- Total bathrooms:2
- Full bathrooms:2
- Rooms Total:7
- Living area:1,636 sq. ft.
Heating and cooling
- Cooling:Central Air
- Heating:Forced Air, Natural Gas
- Central air:Yes
Structure and exterior
- Year built:2026
- Building area:1,636 sq. ft.
- Lot area:0.36 Acres
- Architectural Style:Ranch
- Construction Materials:Low Maintenance Trim, Stone, Vinyl
- Levels:1 Story
Schools
- High school:Cedar Grove-Belgium
- Middle school:Cedar Grove-Belgium
- Elementary school:Cedar Grove-Belgium
Utilities
- Sewer:Municipal Sewer
Finances and disclosures
- Price:$523,900
- Price per sq. ft.:$320.23
Features and amenities
- Appliances:Dishwasher, Microwave
Parking
- Parking description:Paved
- Garage:Yes
- Garage spaces:3
New listings near 801 S 5th St
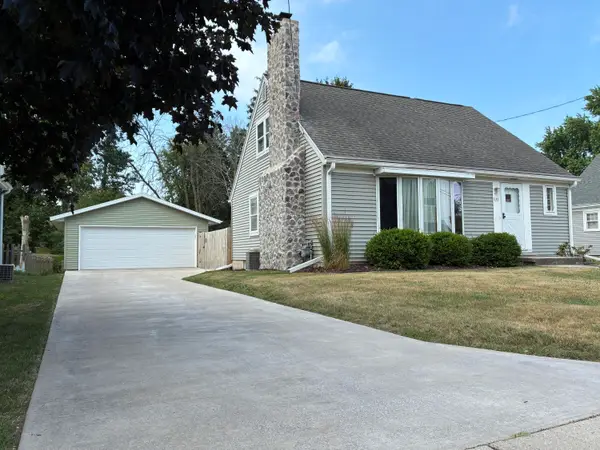 $319,900Pending3 beds 2 baths1,666 sq. ft.
149 W Center Ave, Cedar Grove, WI 53013
MLS# 1972384Listed by: DROPPERS & SCHARL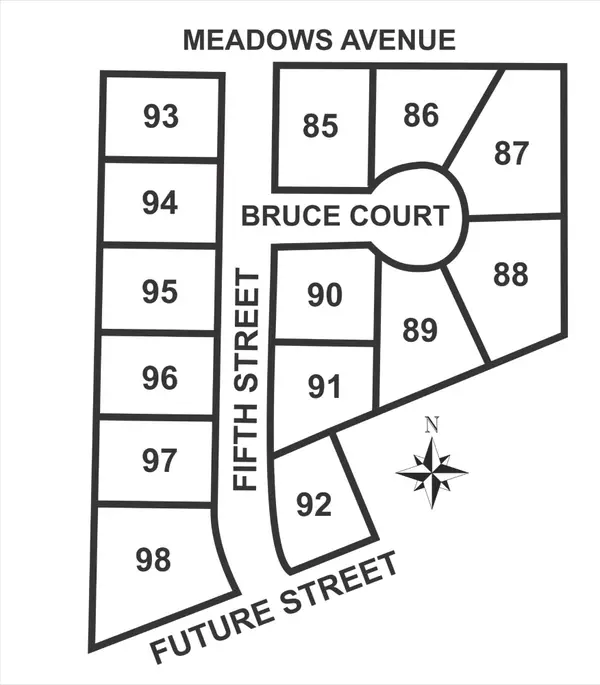 $78,000Active0.42 Acres
Lt86 Bruce Ct, Cedar Grove, WI 53013
MLS# 1940246Listed by: RE/MAX UNITED - PORT WASHINGTON $78,000Active0.51 Acres
Lt87 Bruce Ct, Cedar Grove, WI 53013
MLS# 1940247Listed by: RE/MAX UNITED - PORT WASHINGTON $75,000Active0.49 Acres
Lt88 Bruce Ct, Cedar Grove, WI 53013
MLS# 1940248Listed by: RE/MAX UNITED - PORT WASHINGTON $70,000Active0.38 Acres
Lt89 Bruce Ct, Cedar Grove, WI 53013
MLS# 1940250Listed by: RE/MAX UNITED - PORT WASHINGTON $75,000Active0.35 Acres
Lt90 Bruce Ct, Cedar Grove, WI 53013
MLS# 1940255Listed by: RE/MAX UNITED - PORT WASHINGTON $68,000Active0.33 Acres
Lt91 S Fifth St, Cedar Grove, WI 53013
MLS# 1940256Listed by: RE/MAX UNITED - PORT WASHINGTON $68,000Active0.35 Acres
Lt92 S Fifth St, Cedar Grove, WI 53013
MLS# 1940257Listed by: RE/MAX UNITED - PORT WASHINGTON $78,000Active0.35 Acres
Lt93 S Fifth St, Cedar Grove, WI 53013
MLS# 1940261Listed by: RE/MAX UNITED - PORT WASHINGTON


Protect your home and budget from life's surprises with an Assurant Home Warranty, backed by a partner that supports you through every step of homeownership. Explore Plans.
©2026 Century 21 Real Estate LLC. All rights reserved. CENTURY 21®, the CENTURY 21 Logo and C21® are service marks owned by Century 21 Real Estate LLC. Century 21 Real Estate LLC fully supports the principles of the Fair Housing Act and the Equal Opportunity Act. Each office is independently owned and operated. Listing information is deemed reliable but not guaranteed accurate.