11845 42nd Avenue, Chippewa Falls, WI 54729
Local realty services provided by:CENTURY 21 Moline Realty, Inc
Upcoming open houses
- Sun, Nov 0812:00 pm - 02:00 pm
Listed by: shelley finnessy, other companies non-mls
Office: cb brenizer/eau claire
MLS#:1606517
Source:WI_RANWW
Price summary
- Price:$374,900
- Price per sq. ft.:$184.5
About this home
Tastefully updated, spacious bi-level featuring an open-concept main level from living room to dining room, centrally located near Hwys 124, 53,and 29. Main level also features 2 comfortably sized bedrooms, a full bathroom and deck access overlooking a large fenced-in backyard. Thelower level holds two more bedrooms, an additional bath, a large family room and play area. Lots of space. Large lot is over .5 acre. Be sure tocheck out the interactive virtual tour. Updates include: Front door, Main level interior doors, Stair tread and risers, Main level flooring,countertops, refinished cabinets, refrigerator, HW heater, Air conditioning, deck railing, stairs, and surface boards, patio and fire pit, vanity topand sink, kitchen sink and faucets, landscaping.
Contact an agent
Home facts
- Year built:2009
- Listing ID #:1606517
- Added:1 day(s) ago
- Updated:November 06, 2026 at 05:00 PM
Rooms and interior
- Bedrooms:4
- Total bathrooms:2
- Full bathrooms:2
- Rooms Total:11
- Kitchen Description:Dishwasher, Microwave, Oven, Range, Refrigerator
- Basement:Yes
- Basement Description:Finished, Full
- Living area:2,032 sq. ft.
Heating and cooling
- Cooling:Central Air
- Heating:Forced Air
- Central air:Yes
Structure and exterior
- Year built:2009
- Building area:2,032 sq. ft.
- Lot area:0.55 Acres
- Architectural Style:Bi Level
- Construction Materials:Vinyl Siding
- Exterior Features:Deck
- Foundation Description:Poured
- Levels:Multi Split
Utilities
- Water:Well
Finances and disclosures
- Price:$374,900
- Price per sq. ft.:$184.5
- Tax amount:$3,058 (2025)
Features and amenities
- Appliances:Dishwasher, Microwave, Range, Refrigerator, Washer
- Laundry features:Dryer, Washer
Parking
- Parking description:Concrete, Driveway, Garage
- Garage:Yes
- Garage spaces:2
New listings near 11845 42nd Avenue
- New
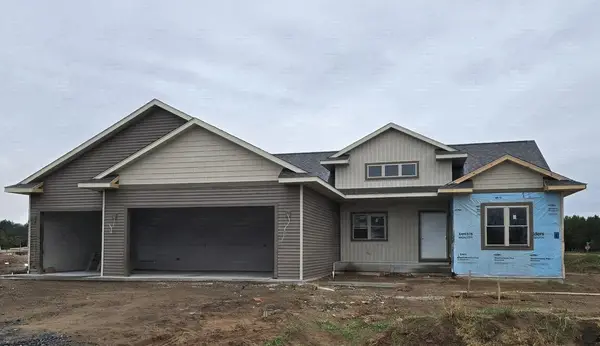 $529,999Active3 beds 2 baths1,728 sq. ft.
3668 113th Street, Chippewa Falls, WI 54729
MLS# 1605797Listed by: PROPERTY EXECUTIVES REALTY - New
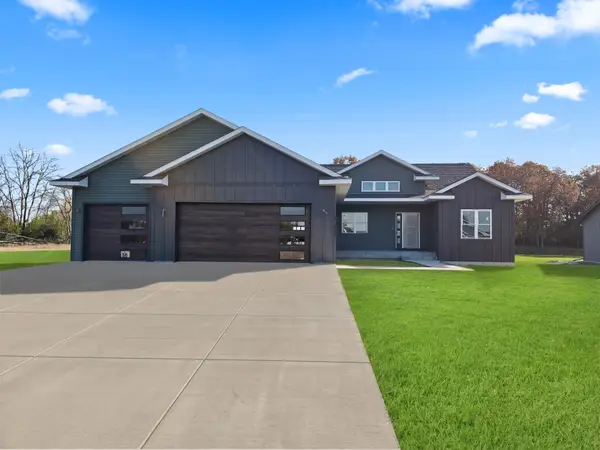 $549,999Active3 beds 3 baths1,878 sq. ft.
3665 114th Street, Chippewa Falls, WI 54729
MLS# 1606394Listed by: PROPERTY EXECUTIVES REALTY - New
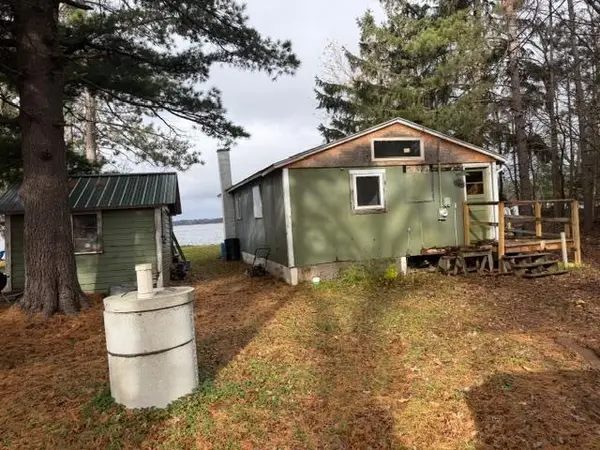
 $429,000Active1 beds 1 baths560 sq. ft.
8216 183RD STREET, Chippewa Falls, WI 54729
MLS# 22605532Listed by: CENTURY 21 GOLD KEY - Open Sat, 1 to 3pmNew
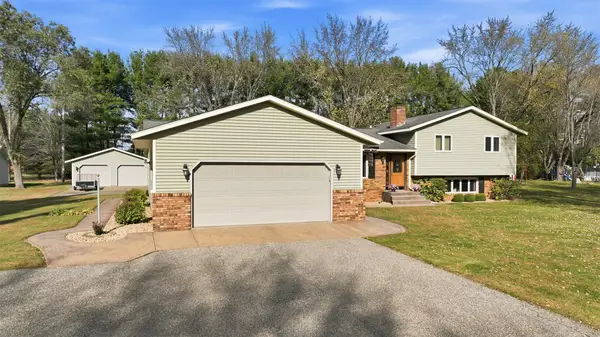 $424,900Active4 beds 3 baths3,124 sq. ft.
13792 93rd Avenue, Chippewa Falls, WI 54729
MLS# 1606404Listed by: KELLER WILLIAMS REALTY DIVERSIFIED - Open Sat, 10am to 12pmNew
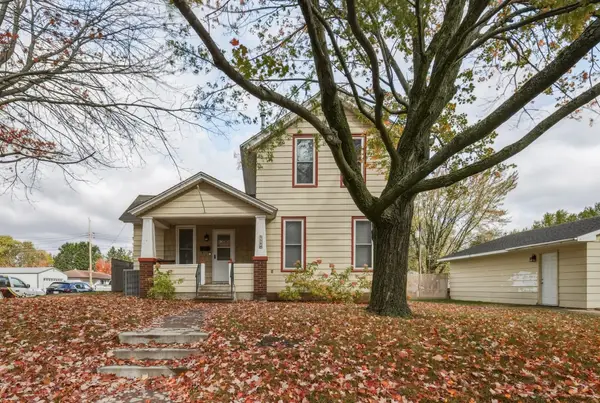 $249,900Active3 beds 1 baths1,011 sq. ft.
728 W Elm Street, Chippewa Falls, WI 54729
MLS# 1606081Listed by: EXP REALTY LLC - Open Fri, 5 to 6:30pmNew
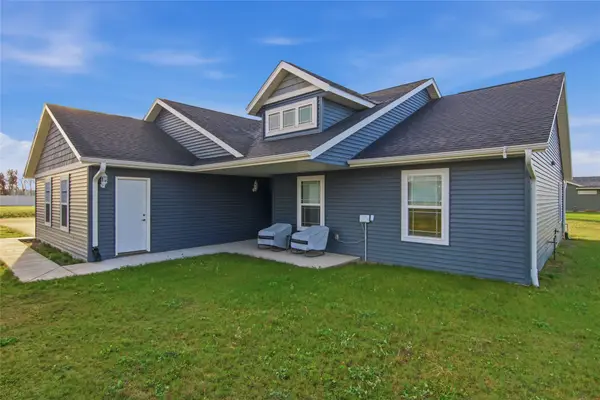 $389,750Active3 beds 2 baths1,480 sq. ft.
4134 147th Street, Chippewa Falls, WI 54729
MLS# 1606406Listed by: WOODS & WATER REALTY INC/REGIONAL OFFICE - Open Sat, 9:30 to 11amNew
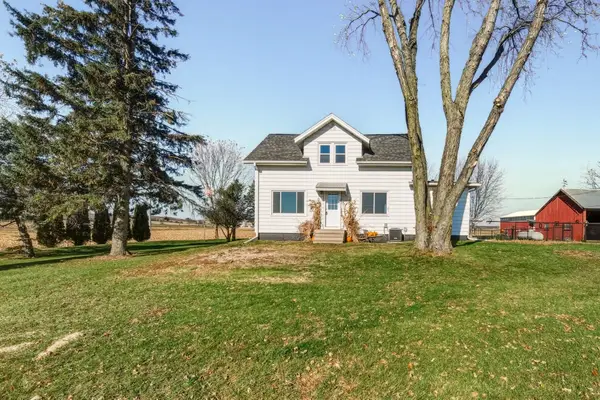 $675,000Active3 beds 2 baths1,812 sq. ft.
7602 County Highway X, Chippewa Falls, WI 54729
MLS# 1606338Listed by: CB BRENIZER/CHIPPEWA - New
 $394,900Active4 beds 3 baths2,325 sq. ft.
11683 44th Avenue, Chippewa Falls, WI 54729
MLS# 1606344Listed by: C21 AFFILIATED - New
 $349,900Active23 Acres
9785 129th Street, Chippewa Falls, WI 54729
MLS# 1606384Listed by: WEISS REALTY LLC


Protect your home and budget from life's surprises with an Assurant Home Warranty, backed by a partner that supports you through every step of homeownership. Explore Plans.
©2026 Century 21 Real Estate LLC. All rights reserved. CENTURY 21®, the CENTURY 21 Logo and C21® are service marks owned by Century 21 Real Estate LLC. Century 21 Real Estate LLC fully supports the principles of the Fair Housing Act and the Equal Opportunity Act. Each office is independently owned and operated. Listing information is deemed reliable but not guaranteed accurate.