
126 W Cedar Street, Chippewa Falls, WI 54729
Local realty services provided by:CENTURY 21 Affiliated
126 W Cedar Street,Chippewa Falls, WI 54729
$229,900
- 4 Beds
- 2 Baths
- 1,824 sq. ft.
- Single family
- Active
Listed by: amber linhart
Office: cb brenizer/chippewa
MLS#:1603535
Source:WI_RANWW
Price summary
- Price:$229,900
- Price per sq. ft.:$115.88
About this home
West Hill charmer currently set up as a duplex with the flexibility to owner occupy or easily convert back to a single family home. The main level offers a spacious living room, 3 bedrooms, eat-in kitchen with Island, and a porch off living room. The upper level features a 4th large bedroom with loads of closets/storage and 2nd full bath off the bedroom. Upper kitchenette is perfect for rental income, guests or additional living space including a 2 car detached garage. Fresh paint throughout and most flooring replaced makes this property move-in ready with endless possibilities. Schedule your showing today!
Contact an agent
Home facts
- Year built:1887
- Listing ID #:1603535
- Added:20 day(s) ago
- Updated:August 17, 2026 at 03:36 PM
Rooms and interior
- Bedrooms:4
- Total bathrooms:2
- Full bathrooms:2
- Rooms Total:10
- Kitchen Description:Oven, Range, Refrigerator
- Basement:Yes
- Basement Description:Partial
- Living area:1,824 sq. ft.
Heating and cooling
- Cooling:Window Units
- Heating:Baseboard, Forced Air
Structure and exterior
- Year built:1887
- Building area:1,824 sq. ft.
- Construction Materials:Aluminum Siding, Vinyl Siding
- Exterior Features:Porch
- Foundation Description:Stone
- Levels:2 Story
Utilities
- Water:Public
Finances and disclosures
- Price:$229,900
- Price per sq. ft.:$115.88
- Tax amount:$2,572 (2025)
Features and amenities
- Appliances:Range, Refrigerator
Parking
- Parking description:Driveway, Garage
- Garage:Yes
- Garage spaces:2
New listings near 126 W Cedar Street
- New
 $329,900Active4 beds 2 baths2,582 sq. ft.
18748 50th Avenue, Chippewa Falls, WI 54729
MLS# 1604234Listed by: PROPERTY EXECUTIVES REALTY - Open Sat, 1 to 4pmNew
 $248,000Active2 beds 1 baths1,088 sq. ft.
4499 County Highway P, Chippewa Falls, WI 54729
MLS# 1604272Listed by: KELLER WILLIAMS PREMIER/WOODBURY - New
 $549,900Active3 beds 2 baths1,988 sq. ft.
13903 132nd Street, Chippewa Falls, WI 54729
MLS# 1604281Listed by: NORTHLAND GROUP REAL ESTATE - New
 $449,900Active3 beds 4 baths2,539 sq. ft.
18046 50th Avenue, Chippewa Falls, WI 54729
MLS# 1604200Listed by: CHIPPEWA VALLEY REAL ESTATE, LLC - New
 $250,000Active2 beds 3 baths2,107 sq. ft.
495 A Street, Chippewa Falls, WI 54729
MLS# 1604110Listed by: EDINA REALTY, INC. - CHIPPEWA VALLEY - New
 $184,400Active-- beds -- baths1,380 sq. ft.
34 Cliff Street #1, Chippewa Falls, WI 54729
MLS# 1604238Listed by: JULIE BROWN REAL ESTATE GROUP - New
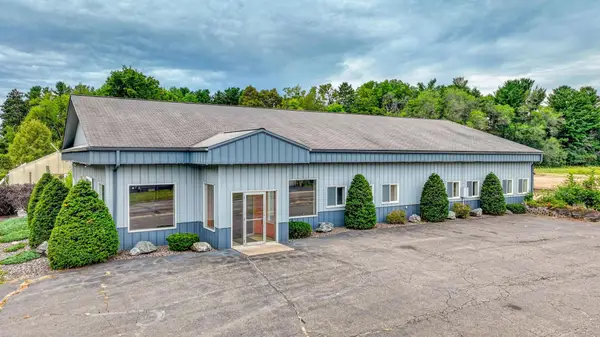 $699,900Active3 beds 3 baths3,704 sq. ft.
1210 Mansfield Street, Chippewa Falls, WI 54729
MLS# 7127773Listed by: ELITE REALTY GROUP, LLC - New
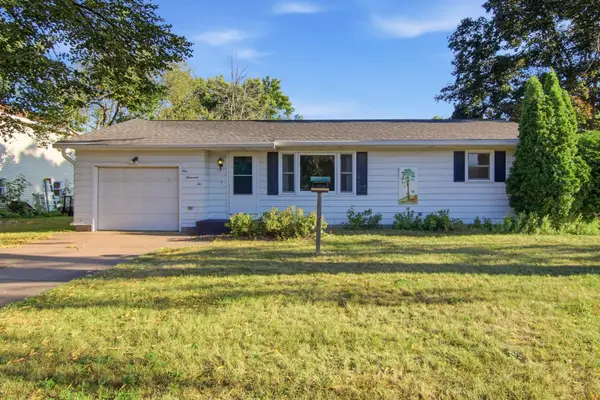 $245,000Active2 beds 2 baths1,988 sq. ft.
1002 W Spruce Street, Chippewa Falls, WI 54729
MLS# 7127398Listed by: KELLER WILLIAMS REALTY DIVERSIFIED - New
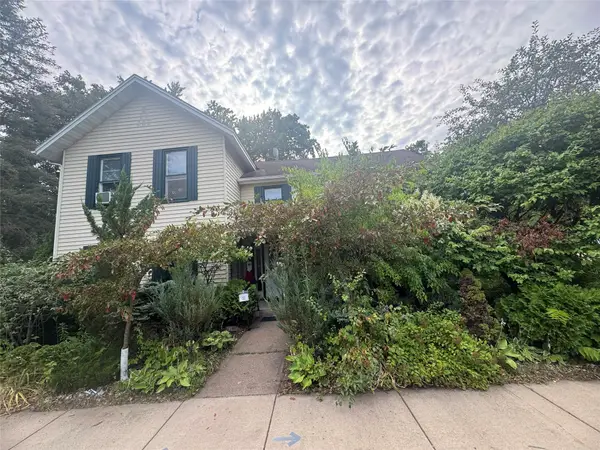 $269,900Active3 beds 2 baths2,448 sq. ft.
722 Superior Street, Chippewa Falls, WI 54729
MLS# 1604202Listed by: WOODS & WATER REALTY INC/REGIONAL OFFICE - New
 $223,900Active2 beds 1 baths1,028 sq. ft.
213 S State Street, Chippewa Falls, WI 54729
MLS# 1604182Listed by: HOMETOWN REALTY GROUP


Protect your home and budget from life's surprises with an Assurant Home Warranty, backed by a partner that supports you through every step of homeownership. Explore Plans.
©2026 Century 21 Real Estate LLC. All rights reserved. CENTURY 21®, the CENTURY 21 Logo and C21® are service marks owned by Century 21 Real Estate LLC. Century 21 Real Estate LLC fully supports the principles of the Fair Housing Act and the Equal Opportunity Act. Each office is independently owned and operated. Listing information is deemed reliable but not guaranteed accurate.