14176 41st Avenue, Chippewa Falls, WI 54729
Local realty services provided by:CENTURY 21 Affiliated
14176 41st Avenue,Chippewa Falls, WI 54729
$535,500
- 5 Beds
- 3 Baths
- 2,672 sq. ft.
- Single family
- Active
Listed by:
 Liz Thompson(262) 893 - 6049CENTURY 21 Affiliated
Office: c21 affiliated
MLS#:1604022
Source:WI_RANWW
Price summary
- Price:$535,500
- Price per sq. ft.:$113.55
About this home
Nearly New 2023 Construction with an Incredible Backyard! This impressive 5-bedroom, 3-full-bath home offers modern finishes, thoughtful design, and an outdoor setup that is truly ready for entertaining. The open-concept main floor features a spacious kitchen with high-end cabinetry, granite countertops, LG appliances, and dining space. First-floor laundry adds everyday convenience, while the bright living and dining spaces create an inviting gathering area. You'll find three bedrooms, which includes a comfortable primary suite, and a total of two full bathrooms. The finished lower level provides even more living space with an oversized family/rec room, two large additional bedrooms, and a full bathroom—perfect for guests, a home office, hobbies, or flexible family living. There is amble storage as well. Step outside to a beautifully landscaped backyard designed for enjoyment and easy maintenance. The carefree low-maintenance fencing surrounds the yard, while the heated sports pool with volleyball net and automatic cover creates the ultimate summer destination. A storage shed provides additional space for outdoor equipment, and a drip watering system around the pool and home helps keep the landscaping looking its best. This home combines the benefits of newer construction with an exceptional finished lower level and a backyard that's ready for fun. Don't miss your opportunity to see this exceptional property! Come check it out!...
Contact an agent
Home facts
- Year built:2023
- Subdivision & Development:Woodward Acres
- Listing ID #:1604022
- Added:77 day(s) ago
- Updated:October 24, 2026 at 03:29 PM
Rooms and interior
- Bedrooms:5
- Total bathrooms:3
- Full bathrooms:3
- Rooms Total:9
- Kitchen Description:Dishwasher, Microwave, Oven, Range, Refrigerator
- Basement:Yes
- Basement Description:Egress Windows, Finished
- Living area:2,672 sq. ft.
Heating and cooling
- Cooling:Central Air
- Heating:Forced Air
- Central air:Yes
Structure and exterior
- Year built:2023
- Building area:2,672 sq. ft.
- Lot area:0.46 Acres
- Construction Materials:Stone, Vinyl Siding
- Exterior Features:Fence, Patio, Porch
- Foundation Description:Poured
- Levels:1 Story
Utilities
- Water:Public
Finances and disclosures
- Price:$535,500
- Price per sq. ft.:$113.55
- Tax amount:$5,768 (2025)
Features and amenities
- Appliances:Dishwasher, Microwave, Range, Refrigerator, Washer
- Laundry features:Dryer, Washer
- Pool features:In Ground
Parking
- Parking description:Concrete, Driveway, Garage
- Garage:Yes
- Garage spaces:2
New listings near 14176 41st Avenue
- Coming SoonOpen Thu, 5:30 to 7pm
 $319,900Coming Soon3 beds 2 baths1,288 sq. ft.
11784 57th Avenue, Chippewa Falls, WI 54729
MLS# 1606196Listed by: ALEX CRIPE REAL ESTATE LLC - New
 $499,900Active3 beds 2 baths1,740 sq. ft.
3556 114th Street, Chippewa Falls, WI 54729
MLS# 1606162Listed by: CB BRENIZER/CHIPPEWA - Open Sat, 1 to 3pmNew
 $229,900Active2 beds 2 baths1,760 sq. ft.
41 Stump Lake Road, Chippewa Falls, WI 54729
MLS# 1606182Listed by: KELLER WILLIAMS REALTY DIVERSIFIED - New
 $180,000Active2 beds 1 baths1,176 sq. ft.
501 A Street, Chippewa Falls, WI 54729
MLS# 1605958Listed by: RIVERBEND REALTY GROUP, LLC - Open Sun, 12:30 to 1:30pmNew
 $259,900Active2 beds 1 baths1,300 sq. ft.
309 Dwight Street, Chippewa Falls, WI 54729
MLS# 1606068Listed by: PROPERTY EXECUTIVES REALTY - Open Sun, 10:30 to 11:30amNew
 $229,900Active3 beds 2 baths1,104 sq. ft.
526 A Street, Chippewa Falls, WI 54729
MLS# 1606069Listed by: PROPERTY EXECUTIVES REALTY - New
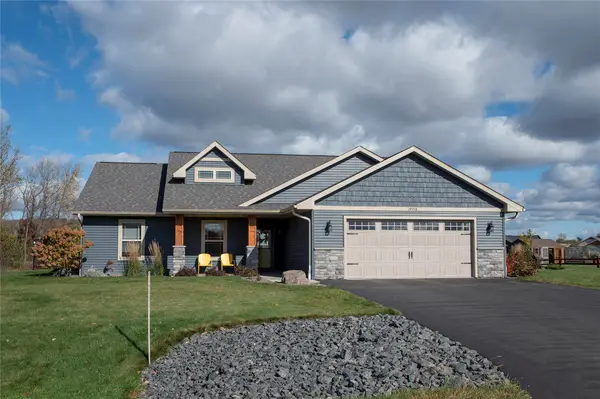 $429,900Active3 beds 2 baths1,480 sq. ft.
14558 42nd Avenue, Chippewa Falls, WI 54729
MLS# 1606058Listed by: WOODS & WATER REALTY INC/REGIONAL OFFICE - New
 $234,999Active2 beds 2 baths1,576 sq. ft.
523 Goldsmith Street, Chippewa Falls, WI 54729
MLS# 1606004Listed by: NORTHWEST WISCONSIN REALTY TEAM - New
 $299,900Active3 beds 1 baths1,720 sq. ft.
12232 70th Avenue, Chippewa Falls, WI 54729
MLS# 1606028Listed by: ALIGN REAL ESTATE - New
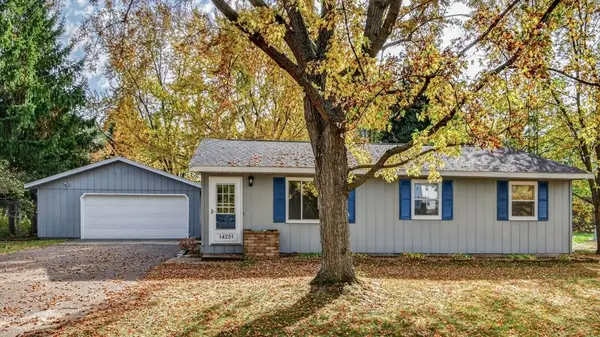
 $299,900Active4 beds 1 baths1,424 sq. ft.
14251 47th Avenue, Chippewa Falls, WI 54729
MLS# 1604341Listed by: C21 AFFILIATED


Protect your home and budget from life's surprises with an Assurant Home Warranty, backed by a partner that supports you through every step of homeownership. Explore Plans.
©2026 Century 21 Real Estate LLC. All rights reserved. CENTURY 21®, the CENTURY 21 Logo and C21® are service marks owned by Century 21 Real Estate LLC. Century 21 Real Estate LLC fully supports the principles of the Fair Housing Act and the Equal Opportunity Act. Each office is independently owned and operated. Listing information is deemed reliable but not guaranteed accurate.