
14660 46th Avenue N, Chippewa Falls, WI 54729
Local realty services provided by:CENTURY 21 Atwood
14660 46th Avenue N,Chippewa Falls, WI 54729
$395,000
- 6 Beds
- 4 Baths
- 3,432 sq. ft.
- Multi-family
- Active
Listed by: catherine j. bade
Office: edina realty, inc.
MLS#:7119729
Source:NSMLS
Price summary
- Price:$395,000
- Price per sq. ft.:$115.09
About this home
Great Lake Hallie Bi-Level Duplex: both sides completely finished with 3 bedrooms and 2 full baths. Located close to school, shopping and dining. Great backyard space for each unit and attached two-car garages for each side. Each side has open concept of living room and kitchen/dining space, gas fireplaces and walkout patio door to private deck space with treks surfacing. Septic is dual system and shared between each side of the duplex. Yearly leases through May 2027 / August 2027. Tenants carry all utilities, lawn care and snow removal.
Contact an agent
Home facts
- Year built:2002
- Listing ID #:7119729
- Added:1 day(s) ago
- Updated:August 03, 2026 at 06:52 PM
Rooms and interior
- Bedrooms:6
- Total bathrooms:4
- Basement:Yes
- Basement Description:Full
- Living area:3,432 sq. ft.
Heating and cooling
- Heating:Forced Air
Structure and exterior
- Roof:Age Over 8 Years, Asphalt
- Year built:2002
- Building area:3,432 sq. ft.
- Lot area:0.66 Acres
- Lot Features:Tree Coverage - Light
- Levels:Bi/Split Level
Utilities
- Water:City Water - Connected
- Sewer:Tank with Drainage Field
Finances and disclosures
- Price:$395,000
- Price per sq. ft.:$115.09
- Tax amount:$4,041 (2025)
Parking
- Parking description:Attached Garage
- Garage:Yes
- Garage spaces:4
New listings near 14660 46th Avenue N
- New
 $395,000Active-- beds -- baths3,432 sq. ft.
14660-14662 46th Avenue N #1-2, Chippewa Falls, WI 54729
MLS# 1603794Listed by: EDINA REALTY, INC. - CHIPPEWA VALLEY - New
 $274,900Active3 beds 2 baths2,156 sq. ft.
713 Dwight Street, Chippewa Falls, WI 54729
MLS# 1603739Listed by: WOODS & WATER REALTY INC/REGIONAL OFFICE - New
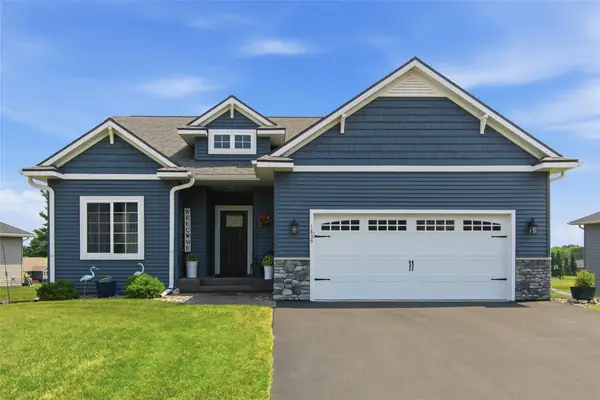 $450,000Active3 beds 3 baths2,330 sq. ft.
1835 Willow Creek Parkway, Chippewa Falls, WI 54729
MLS# 1603752Listed by: WOODS & WATER REALTY INC/REGIONAL OFFICE - Coming Soon
 $300,000Coming Soon3 beds 2 baths
13471 47th Avenue, Chippewa Falls, WI 54729
MLS# 1602615Listed by: KELLER WILLIAMS REALTY DIVERSIFIED - New
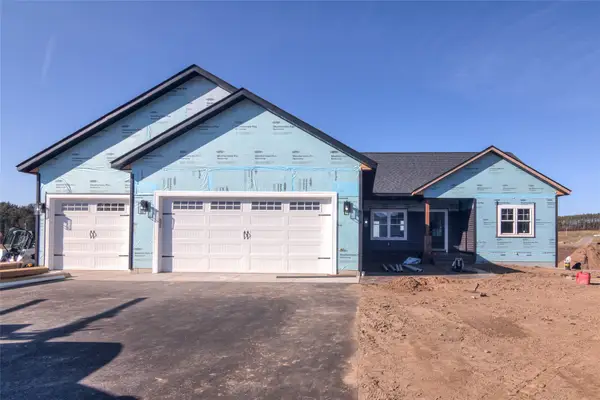 $564,900Active3 beds 2 baths1,778 sq. ft.
Lot 4 51st Avenue, Chippewa Falls, WI 54729
MLS# 1603699Listed by: EAU CLAIRE REALTY LLC - New
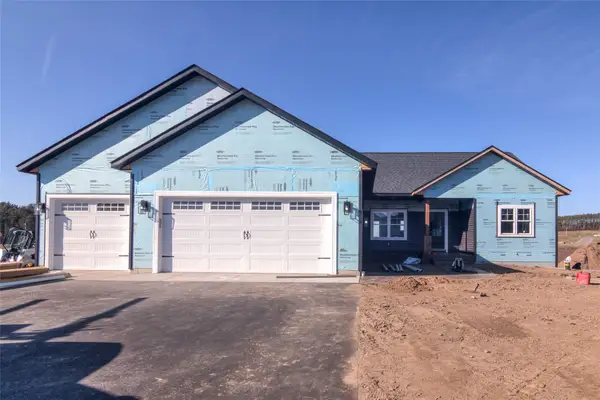 $581,990Active5 beds 3 baths3,218 sq. ft.
14093 42nd Avenue, Chippewa Falls, WI 54729
MLS# 1603771Listed by: EAU CLAIRE REALTY LLC - New
 $399,500Active4 beds 2 baths2,116 sq. ft.
2022 Wheaton Street, Chippewa Falls, WI 54729
MLS# 1603736Listed by: SUGAR KEY REALTY LLC - New
 $189,900Active2 beds 1 baths1,128 sq. ft.
306 Frenette Drive #1, Chippewa Falls, WI 54729
MLS# 1603253Listed by: CB BRENIZER/EAU CLAIRE - New
 $229,900Active-- beds -- baths1,824 sq. ft.
126 W Cedar Street #1-2, Chippewa Falls, WI 54729
MLS# 1603533Listed by: CB BRENIZER/CHIPPEWA


Protect your home and budget from life's surprises with an Assurant Home Warranty, backed by a partner that supports you through every step of homeownership. Explore Plans.
©2026 Century 21 Real Estate LLC. All rights reserved. CENTURY 21®, the CENTURY 21 Logo and C21® are service marks owned by Century 21 Real Estate LLC. Century 21 Real Estate LLC fully supports the principles of the Fair Housing Act and the Equal Opportunity Act. Each office is independently owned and operated. Listing information is deemed reliable but not guaranteed accurate.