306 Frenette Drive #1, Chippewa Falls, WI 54729
Local realty services provided by:CENTURY 21 Affiliated
Listed by: rick schunk
Office: cb brenizer/eau claire
MLS#:1603253
Source:WI_RANWW
Price summary
- Price:$189,900
- Price per sq. ft.:$168.35
- Monthly HOA dues:$220
About this home
Well cared for 2 bdrm condo in a great location, easy access to everything. Very close to restaurants, shopping, schools, park & bike trail, in the heart of Chippewa Falls. Generous living area, open concept, zero entry, no stairs to climb. Comfort & convenience, easy living at its best. Recent updates include washer/dryer 21, Refrigerator & microwave 23, A/C wall unit 25.
Contact an agent
Home facts
- Year built:1996
- Listing ID #:1603253
- Added:47 day(s) ago
- Updated:September 11, 2026 at 03:50 PM
Rooms and interior
- Bedrooms:2
- Total bathrooms:1
- Full bathrooms:1
- Rooms Total:7
- Kitchen Description:Dishwasher, Microwave, Oven, Range, Refrigerator
- Living area:1,128 sq. ft.
Heating and cooling
- Cooling:Wall Units, Wall Window Units
- Heating:Baseboard
Structure and exterior
- Year built:1996
- Building area:1,128 sq. ft.
- Construction Materials:Vinyl Siding
- Exterior Features:Sprinkler Irrigation
- Foundation Description:Slab
- Levels:1 Story
Utilities
- Water:Public
Finances and disclosures
- Price:$189,900
- Price per sq. ft.:$168.35
- Tax amount:$2,245 (2025)
Features and amenities
- Appliances:Dishwasher, Microwave, Range, Refrigerator, Washer
- Laundry features:Dryer, Washer
Parking
- Parking description:Asphalt, Driveway, Garage
- Garage:Yes
- Garage spaces:2
New listings near 306 Frenette Drive #1
- Coming SoonOpen Fri, 4:30 to 6pm
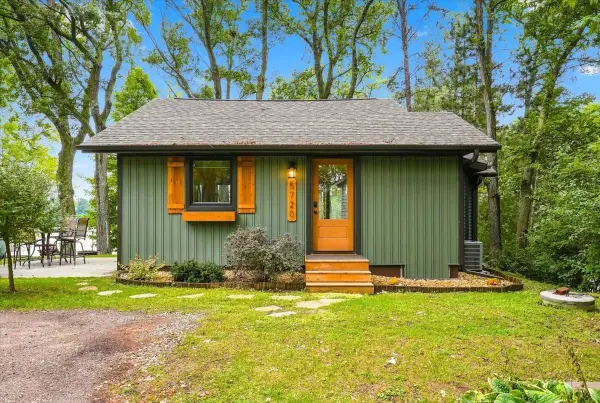 $675,000Coming Soon2 beds 1 baths1,168 sq. ft.
5720 181st Street, Chippewa Falls, WI 54729
MLS# 1604762Listed by: KELLER WILLIAMS REALTY DIVERSIFIED - Open Tue, 5 to 7pmNew
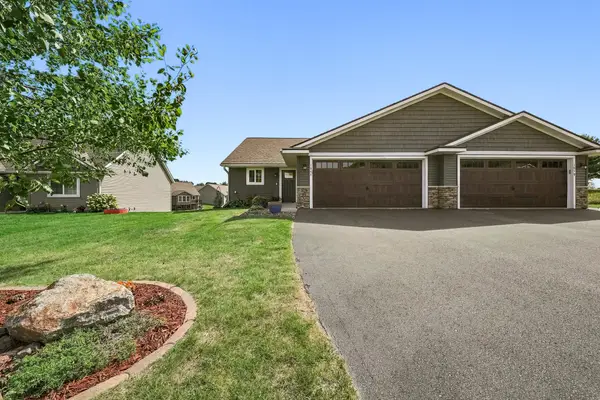 $349,900Active3 beds 3 baths2,090 sq. ft.
1881 Willow Creek Parkway, Chippewa Falls, WI 54729
MLS# 1603407Listed by: ALIGN REAL ESTATE - New

 $184,900Active-- beds -- baths1,934 sq. ft.
24 W Birch Street #1&2, Chippewa Falls, WI 54729
MLS# 1604402Listed by: C21 AFFILIATED - New
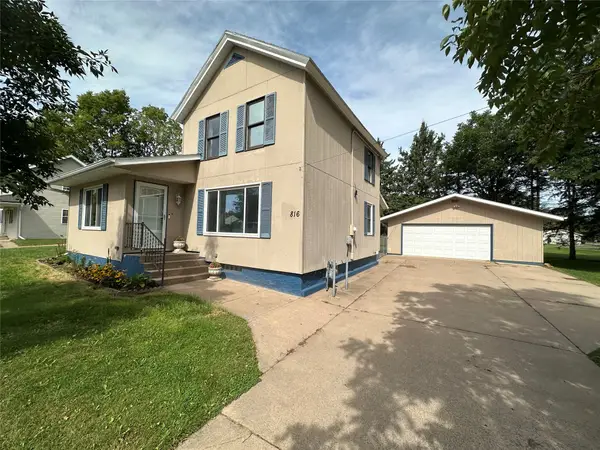 $259,000Active3 beds 1 baths1,440 sq. ft.
816 W Elm Street, Chippewa Falls, WI 54729
MLS# 1605056Listed by: CB BRENIZER/EAU CLAIRE - New
 $649,000Active4 beds 4 baths3,091 sq. ft.
10881 34th Avenue, Chippewa Falls, WI 54729
MLS# 1605096Listed by: INVESTMENT REAL ESTATE - New
 $470,000Active3 beds 2 baths1,611 sq. ft.
16172 54th Ave, Chippewa Falls, WI 54729
MLS# 1604695Listed by: EXP REALTY LLC - New
 $899,750Active4 beds 3 baths3,685 sq. ft.
3108 109th Street, Chippewa Falls, WI 54729
MLS# 1604925Listed by: WOODS & WATER REALTY INC/REGIONAL OFFICE - New
 $189,900Active3 beds 1 baths1,208 sq. ft.
31 W Walnut Street, Chippewa Falls, WI 54729
MLS# 1605060Listed by: JULIE BROWN REAL ESTATE GROUP - New
 $324,900Active4 beds 2 baths2,115 sq. ft.
13669 42nd Avenue, Chippewa Falls, WI 54729
MLS# 1605025Listed by: DONNELLAN REAL ESTATE - Open Wed, 4:30 to 6pmNew
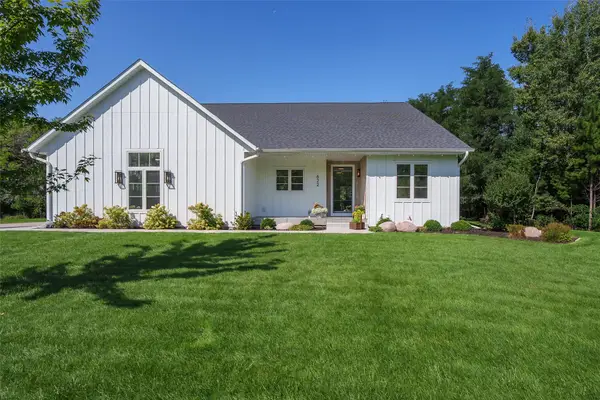 $849,900Active4 beds 3 baths3,041 sq. ft.
622 Stelter Lane, Chippewa Falls, WI 54729
MLS# 1604836Listed by: HOMETOWN REALTY GROUP


Protect your home and budget from life's surprises with an Assurant Home Warranty, backed by a partner that supports you through every step of homeownership. Explore Plans.
©2026 Century 21 Real Estate LLC. All rights reserved. CENTURY 21®, the CENTURY 21 Logo and C21® are service marks owned by Century 21 Real Estate LLC. Century 21 Real Estate LLC fully supports the principles of the Fair Housing Act and the Equal Opportunity Act. Each office is independently owned and operated. Listing information is deemed reliable but not guaranteed accurate.