19446 55th Avenue, Chippewa Falls, WI 54729
Local realty services provided by:CENTURY 21 Affiliated
Listed by: shannyn pinkert
Office: property shoppe realty llc.
MLS#:1606611
Source:WI_RANWW
Price summary
- Price:$349,900
- Price per sq. ft.:$289.65
About this home
Enjoy the beauty of Lake Wissota living with deeded lake access located just across the road from this nearly one-acre wooded property. Lake views, mature trees, a fenced portion of the yard, and a large wrap-around deck create an inviting setting for relaxing, entertaining, and enjoying the outdoors.
Inside, high wood ceilings in the living room make the main living space feel bright, open, and welcoming. The home offers three bedrooms and two full bathrooms, including two bedrooms on the main level and a spacious upper-level primary suite. The primary retreat features a customized walk-in closet with its own washer and dryer, along with a private ensuite bath.
The kitchen was beautifully remodeled in 2020 with custom cabinetry, updated countertops and appliances, gas oven/range, island, and a charming built-in bench nook. Additional 2020 improvements included LVP flooring on the main level, bathroom updates, lighting, paint and water heater. Main-level windows were replaced in 2025.
Other improvements include (2018) garage update with insulation, drywall, electrical, and electric heater, (2019) Focus on Energy updates including R-50 attic insulation, spray foam insulation in the attic and crawl space, and a vapor barrier in the crawl space. With day use lake access including a dock, wooded privacy, thoughtful updates, and a unique primary suite, this home offers a special opportunity to enjoy the Lake Wissota lifestyle without the expensive price tag!...
Contact an agent
Home facts
- Year built:1979
- Listing ID #:1606611
- Added:9 day(s) ago
- Updated:November 19, 2026 at 04:20 PM
Rooms and interior
- Bedrooms:3
- Total bathrooms:2
- Full bathrooms:2
- Rooms Total:7
- Kitchen Description:Dishwasher, Microwave, Oven, Range, Refrigerator, Water Softner
- Basement:Yes
- Basement Description:Crawl Space
- Living area:1,208 sq. ft.
Heating and cooling
- Cooling:Central Air
- Heating:Forced Air
- Central air:Yes
Structure and exterior
- Year built:1979
- Building area:1,208 sq. ft.
- Lot area:0.95 Acres
- Architectural Style:One and One Half Story
- Construction Materials:Vinyl Siding, Wood Siding
- Exterior Features:Deck
- Foundation Description:Block
Utilities
- Water:Well
Finances and disclosures
- Price:$349,900
- Price per sq. ft.:$289.65
- Tax amount:$2,756 (2025)
Features and amenities
- Appliances:Dishwasher, Microwave, Range, Refrigerator, Washer, Water Softener
- Laundry features:Dryer, Washer
Parking
- Parking description:Asphalt, Concrete, Driveway, Garage
- Garage:Yes
- Garage spaces:2
New listings near 19446 55th Avenue
- Coming Soon
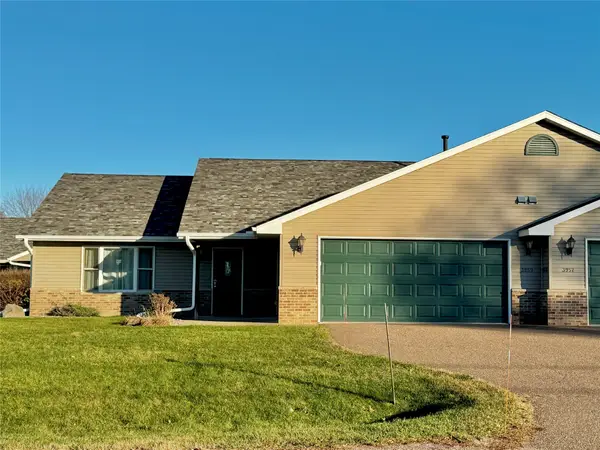 $244,900Coming Soon3 beds 2 baths1,524 sq. ft.
3959 130th Street, Chippewa Falls, WI 54729
MLS# 1606655Listed by: EAU CLAIRE REALTY - New
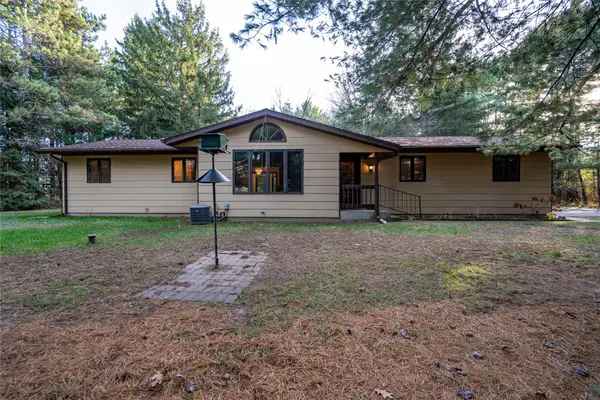 $420,000Active2 beds 2 baths1,958 sq. ft.
3323 120th Street, Chippewa Falls, WI 54729
MLS# 1606794Listed by: EDINA REALTY, INC. - CHIPPEWA VALLEY - New
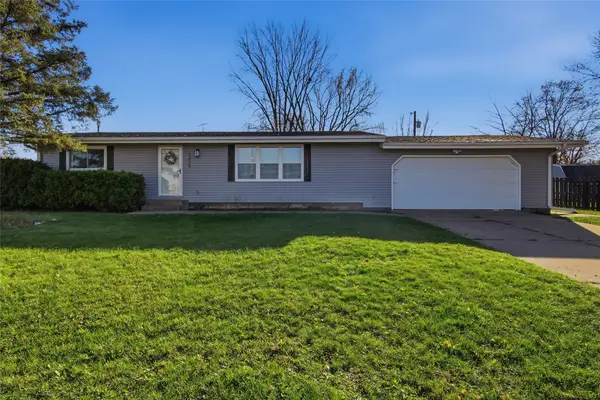 $300,000Active3 beds 2 baths2,026 sq. ft.
1215 North Street, Chippewa Falls, WI 54729
MLS# 1606778Listed by: RE/MAX REAL ESTATE GROUP - New
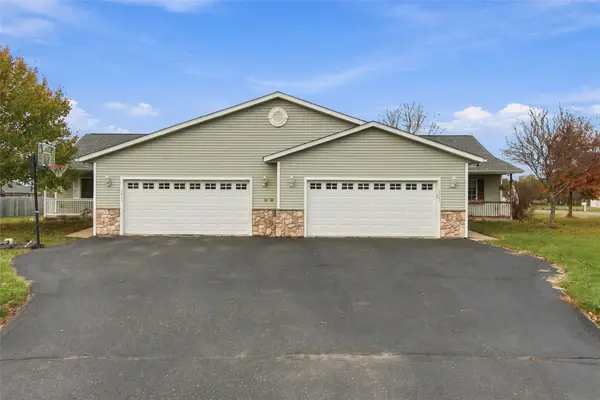 $510,000Active-- beds -- baths4,710 sq. ft.
13381/13383 44th Avenue, Chippewa Falls, WI 54729
MLS# 1606673Listed by: ALIGN REAL ESTATE - Open Sat, 10 to 11amNew
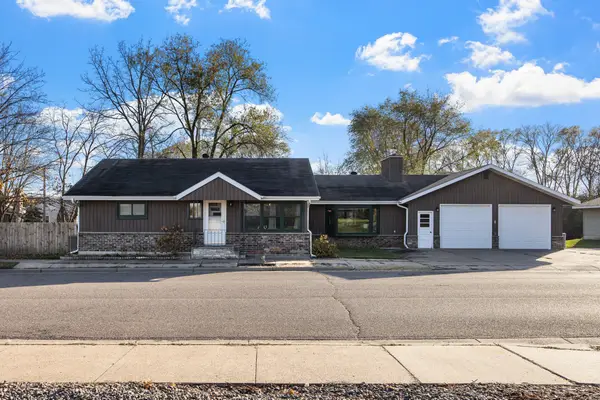 $399,000Active4 beds 3 baths2,661 sq. ft.
1215 Mansfield Street, Chippewa Falls, WI 54729
MLS# 1606738Listed by: ICON REALTY - New
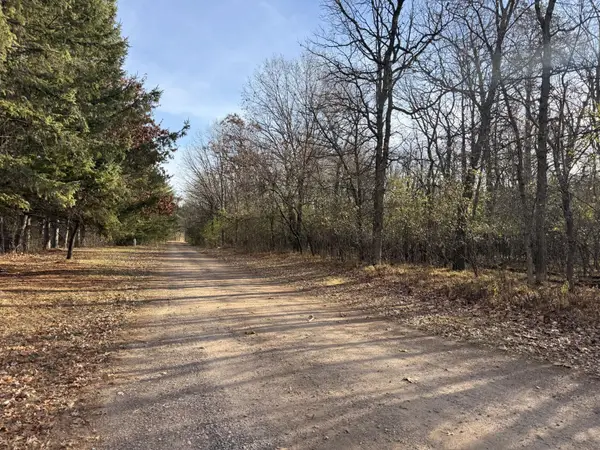 $89,000Active1 Acres
Lot 4 190th Street, Chippewa Falls, WI 54729
MLS# 7174135Listed by: EDINA REALTY, INC. - New
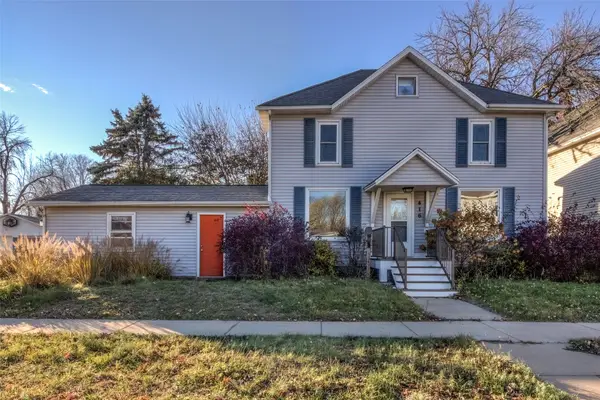
 $329,900Active3 beds 2 baths1,932 sq. ft.
416 Woodward Avenue, Chippewa Falls, WI 54729
MLS# 1606719Listed by: C21 AFFILIATED - Open Sat, 2 to 4pmNew
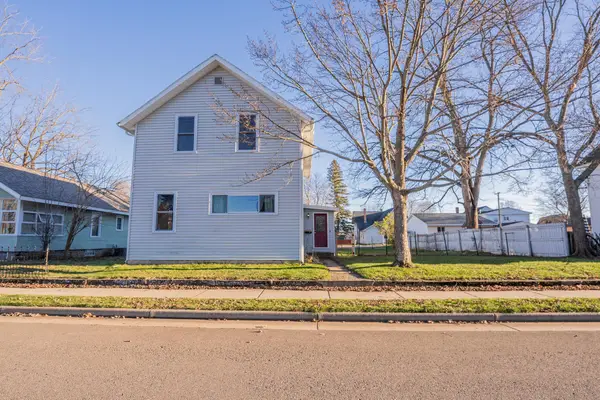 $160,000Active3 beds 2 baths1,275 sq. ft.
41 Pond Street, Chippewa Falls, WI 54729
MLS# 7171607Listed by: KELLER WILLIAMS REALTY DIVERSIFIED - New
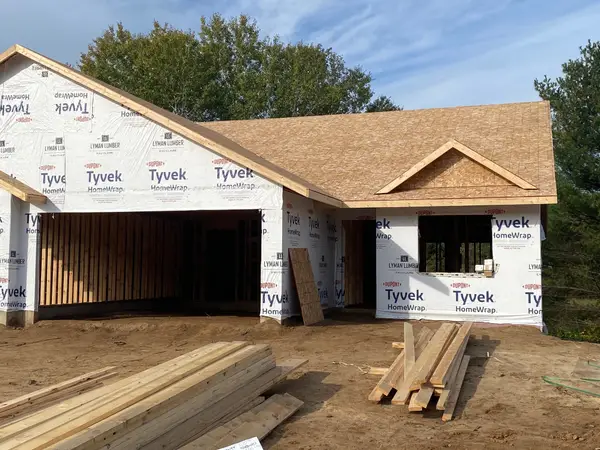 $339,900Active3 beds 2 baths1,485 sq. ft.
1996 Willow Bluff Road, Chippewa Falls, WI 54729
MLS# 1606668Listed by: SW REALTY LLC - New
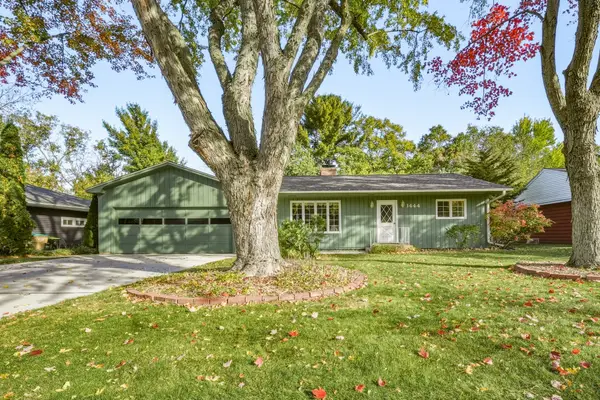 $299,900Active4 beds 3 baths2,480 sq. ft.
1444 W Willow Street, Chippewa Falls, WI 54729
MLS# 1606586Listed by: CB BRENIZER/CHIPPEWA


Protect your home and budget from life's surprises with an Assurant Home Warranty, backed by a partner that supports you through every step of homeownership. Explore Plans.
©2026 Century 21 Real Estate LLC. All rights reserved. CENTURY 21®, the CENTURY 21 Logo and C21® are service marks owned by Century 21 Real Estate LLC. Century 21 Real Estate LLC fully supports the principles of the Fair Housing Act and the Equal Opportunity Act. Each office is independently owned and operated. Listing information is deemed reliable but not guaranteed accurate.